Four bedrooms
Four-bedroom residences.
Few of these exist in the building: from about 3,180 to more than 8,000 square feet, with the biggest terraces and the longest views.
3,181–8,184 sq. ft. · Levels 10–68
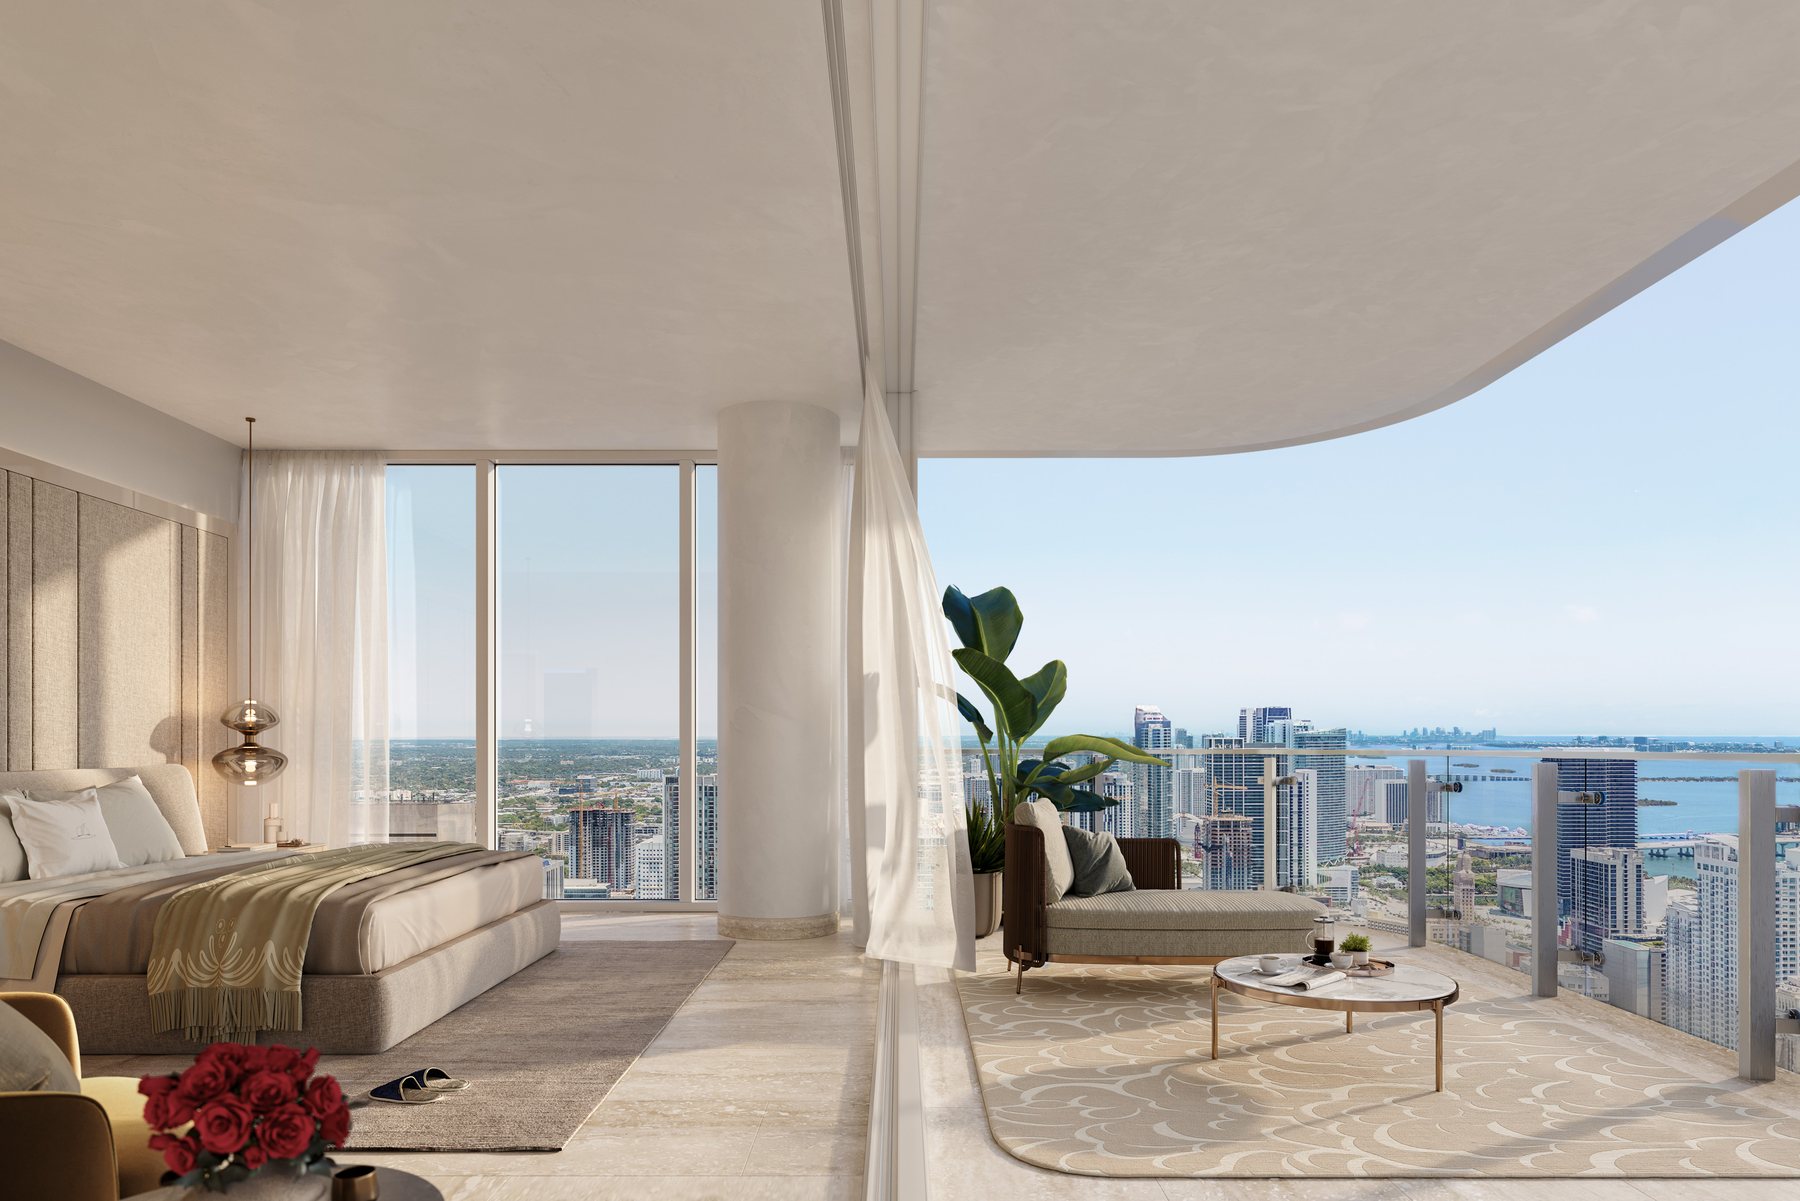
The developer's plans
Every four-bedroom plan, one at a time.
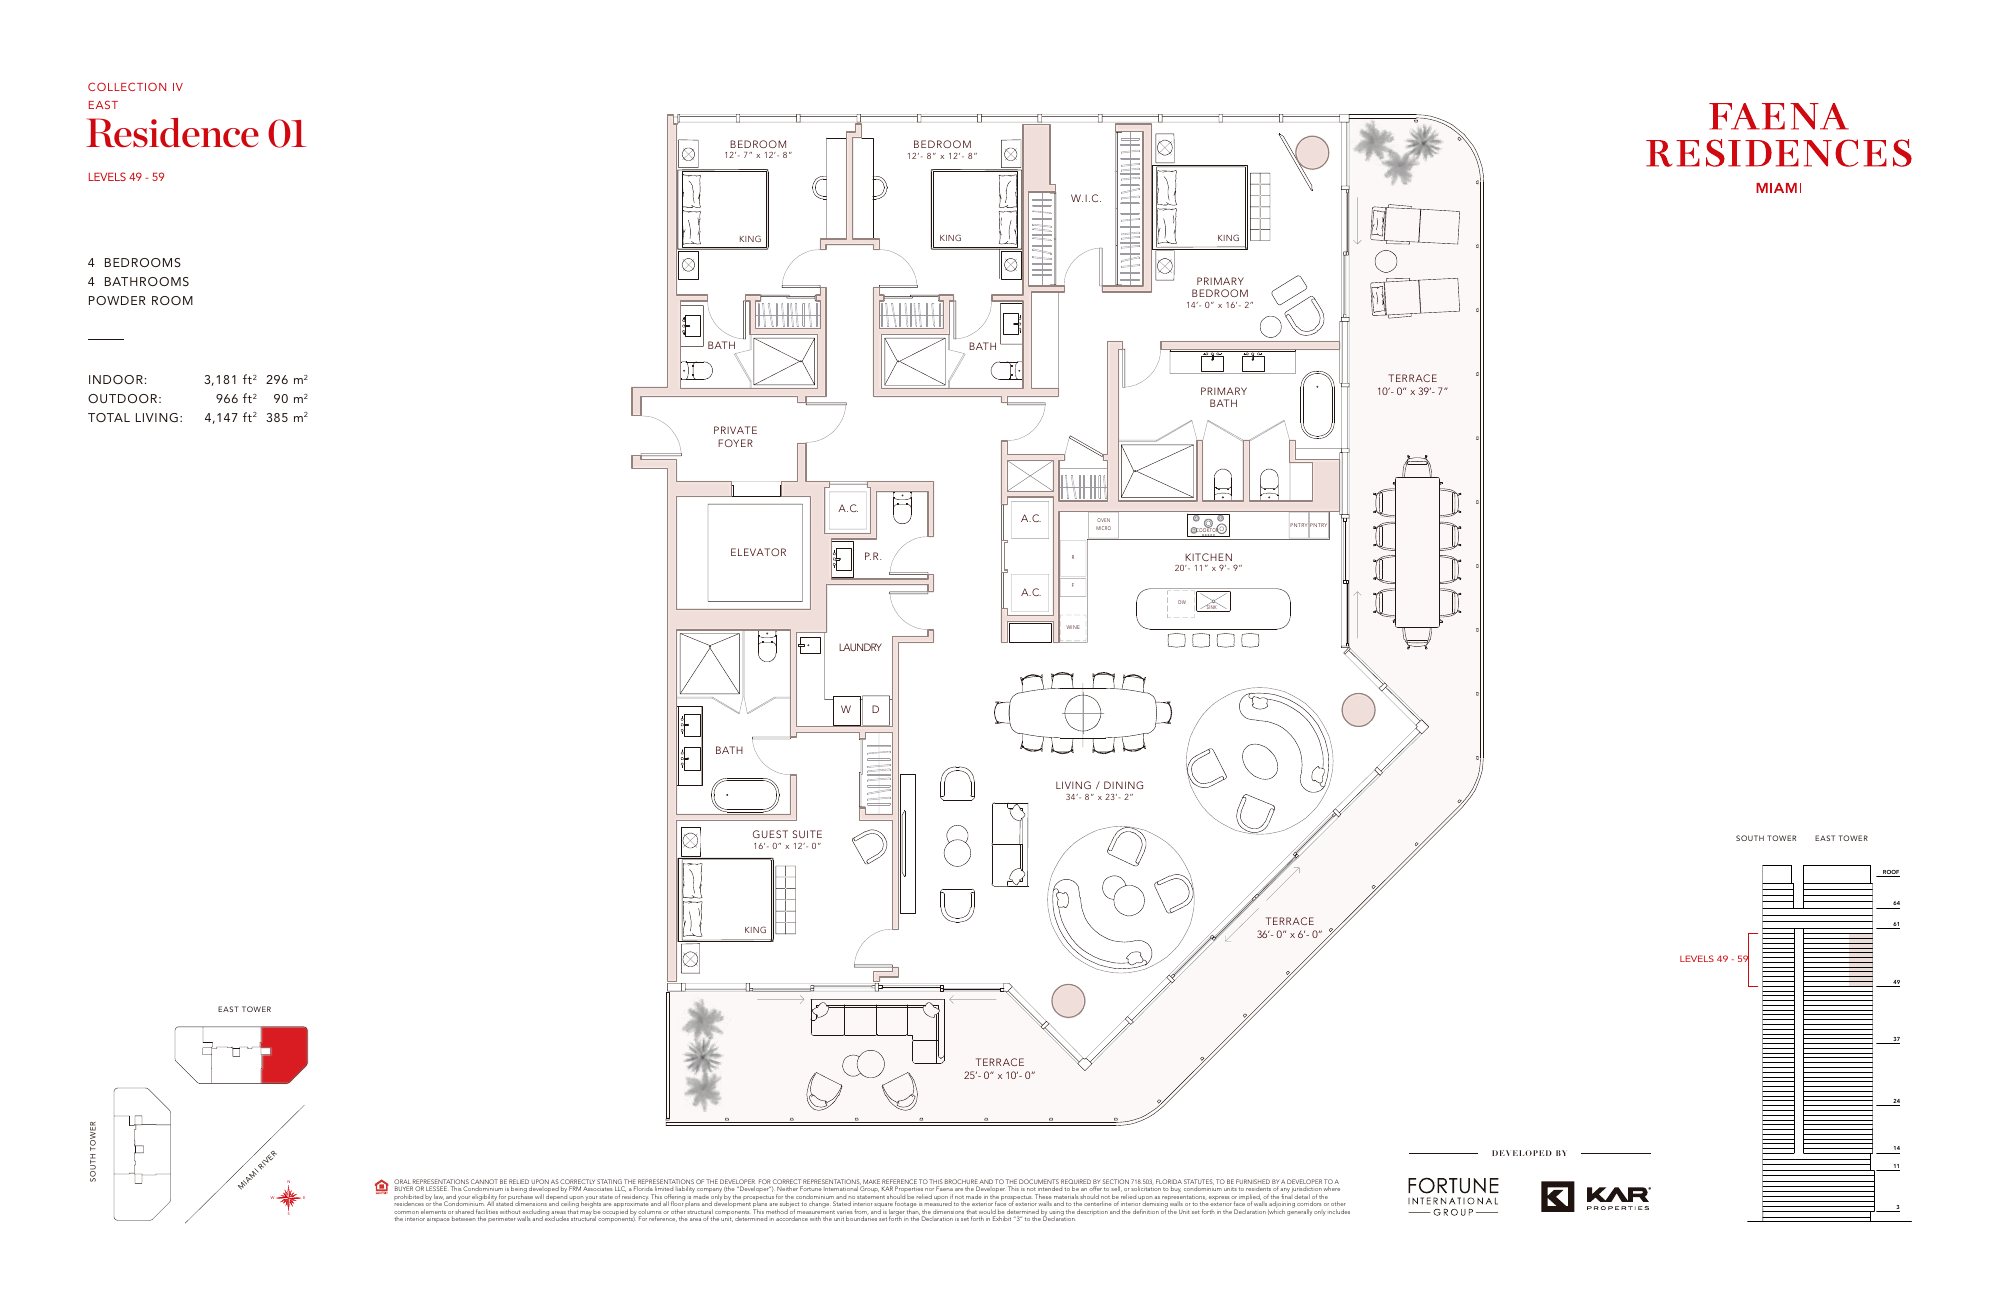
Choose a height, a tower and a residence. The red plate shows where it sits in the building and which way it faces. The plan beside it shows the home.
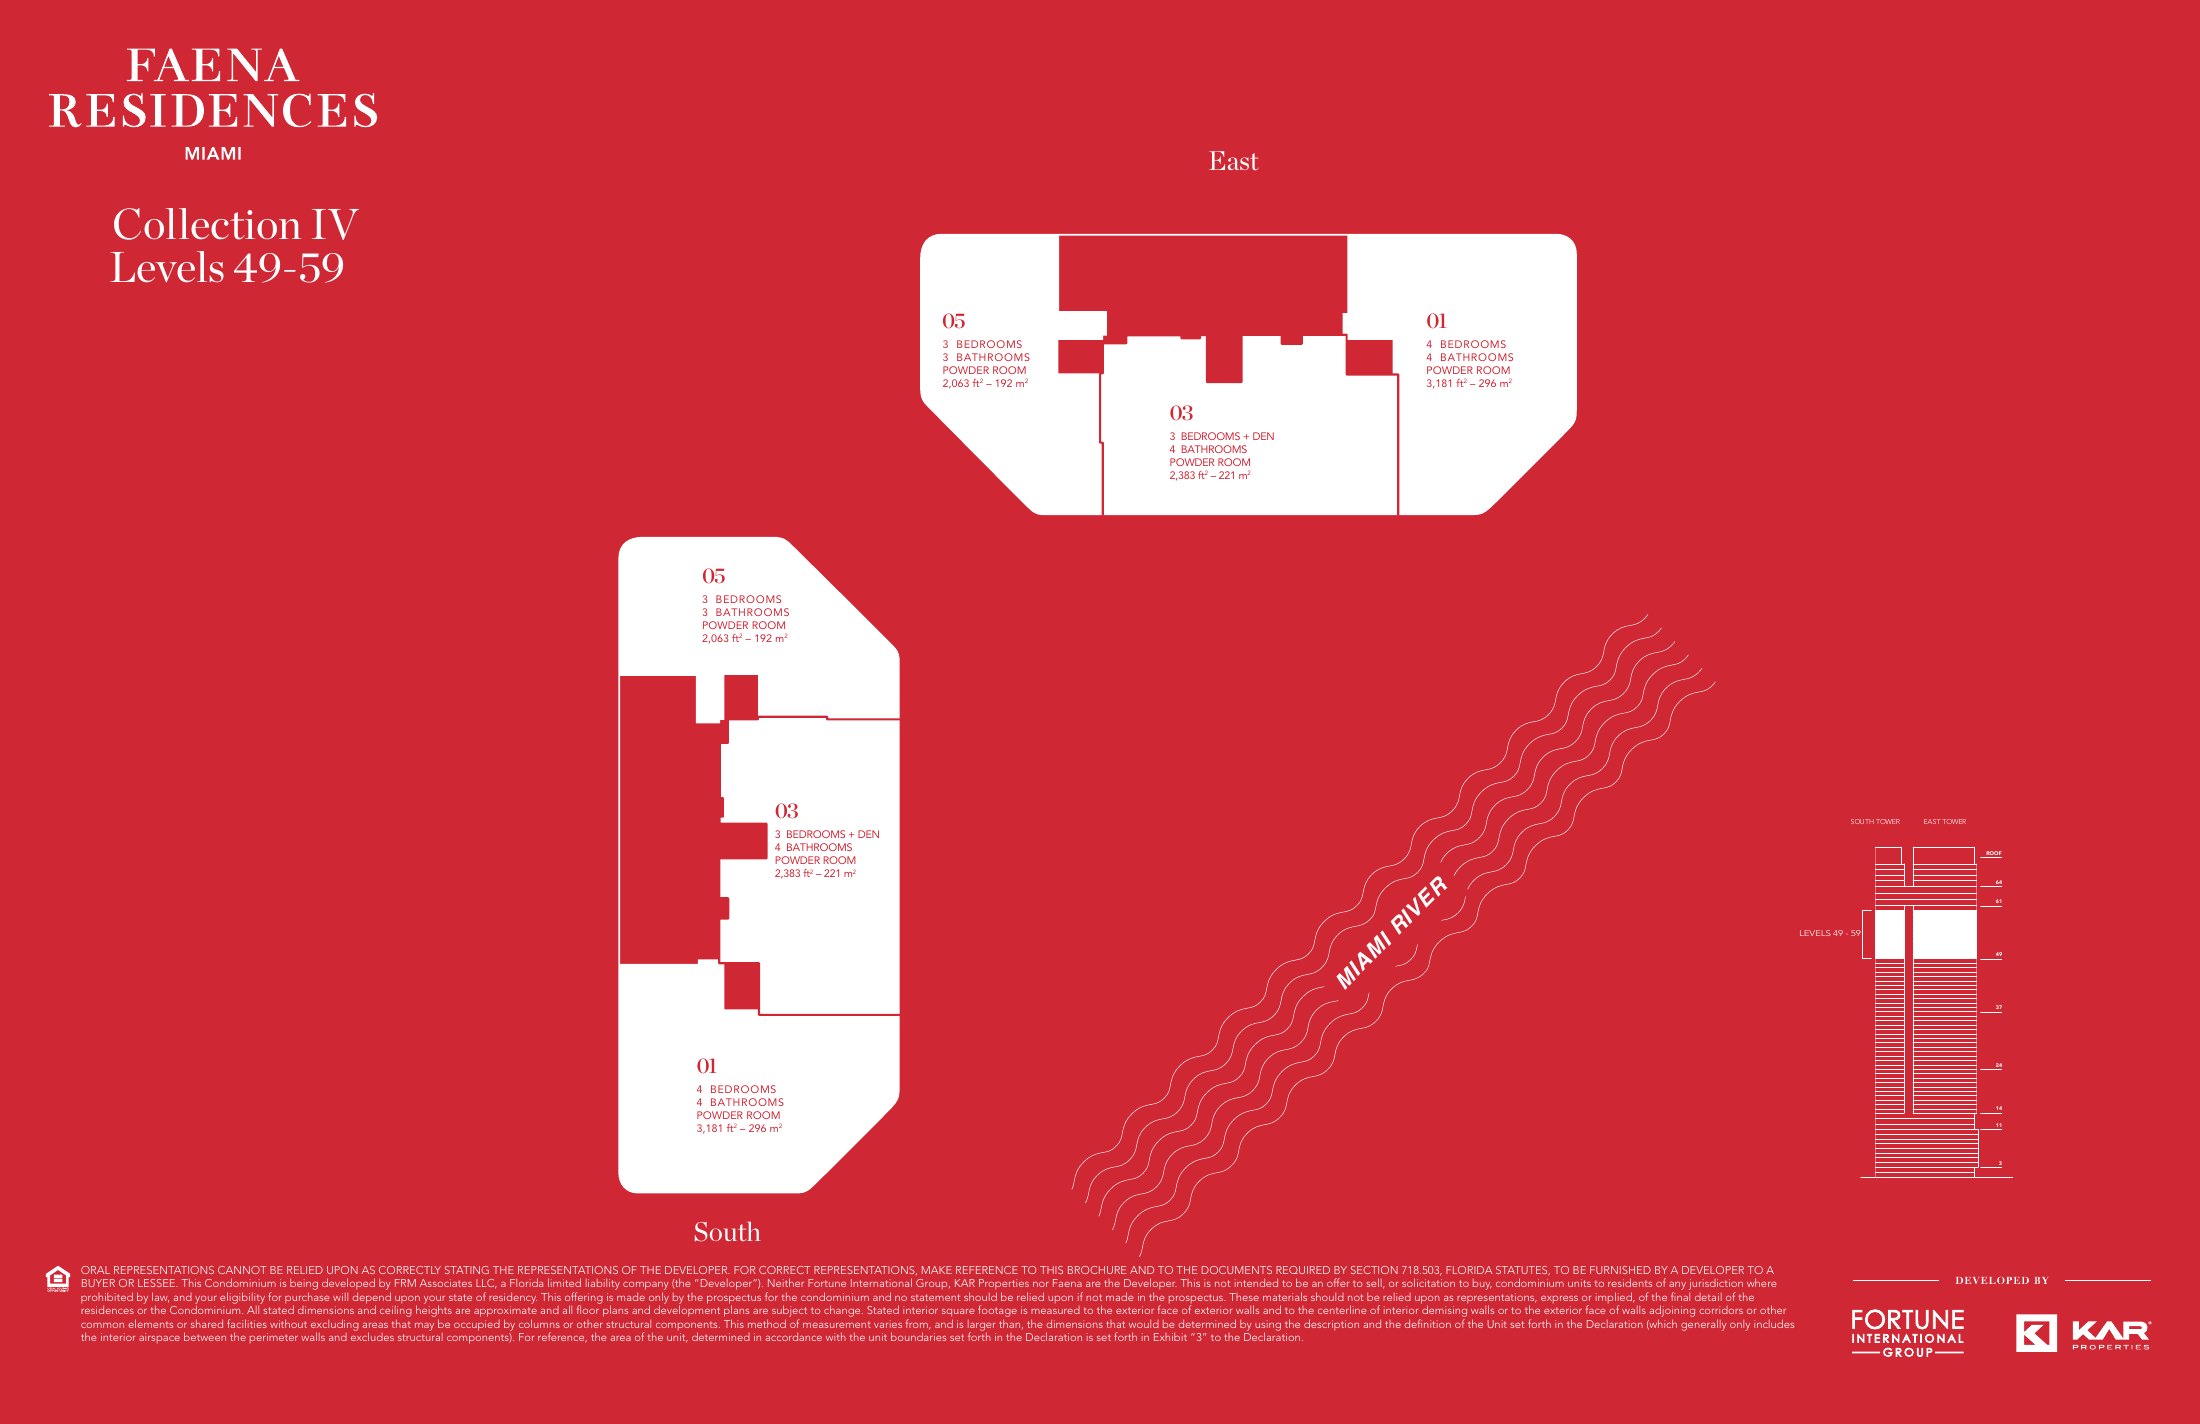
East tower · Collection IV · Levels 49–59
Residence 01
4 bedrooms · 4 baths + powder
- Indoor
- 3,181 sq ft
- Outdoor
- 966 sq ft
- Total
- 4,147 sq ft
This size from $6.1M
 Ask which Residence 01 homes are open
Every layout
Every layout at a glance.
The line and level references below are transcribed from the developer keyplate set. They are not a live availability list.
Developer keyplates created July 24, 2025; pricing is not included on the keyplates.
Choosing between them
Rare is good. Livable is better.
At this size, look past the wow factor: how the rooms work together, what staff you will need, and who would buy it from you later.
Usable scale
Furniture, dining, family space, offices and service areas: do they flow?
Operating profile
What a home this size costs to run each month.
Future audience
Rarity helps resale only if the layout is great too.
Buyer questions
What the plans show.
What is the smallest published four-bedroom plan?
The Collection IV line 01 keyplate shows 3,181 square feet on levels 49 through 59.
What is a Sky Villa?
The keyplates identify a separate four-bedroom, 3,308-square-foot Sky Villa line on levels 62 and 64.
Does the Upper Penthouse include a rooftop?
The July 2025 Upper Penthouse keyplate identifies a rooftop and 8,184 square feet across levels 67 and 68. Exact offering details require the current prospectus.