The residences
From one bedroom to the penthouse.
From a 700-square-foot pied-à-terre to an 8,000-square-foot penthouse. Choose a size to see the layouts, the floors and the views.
Request a private presentation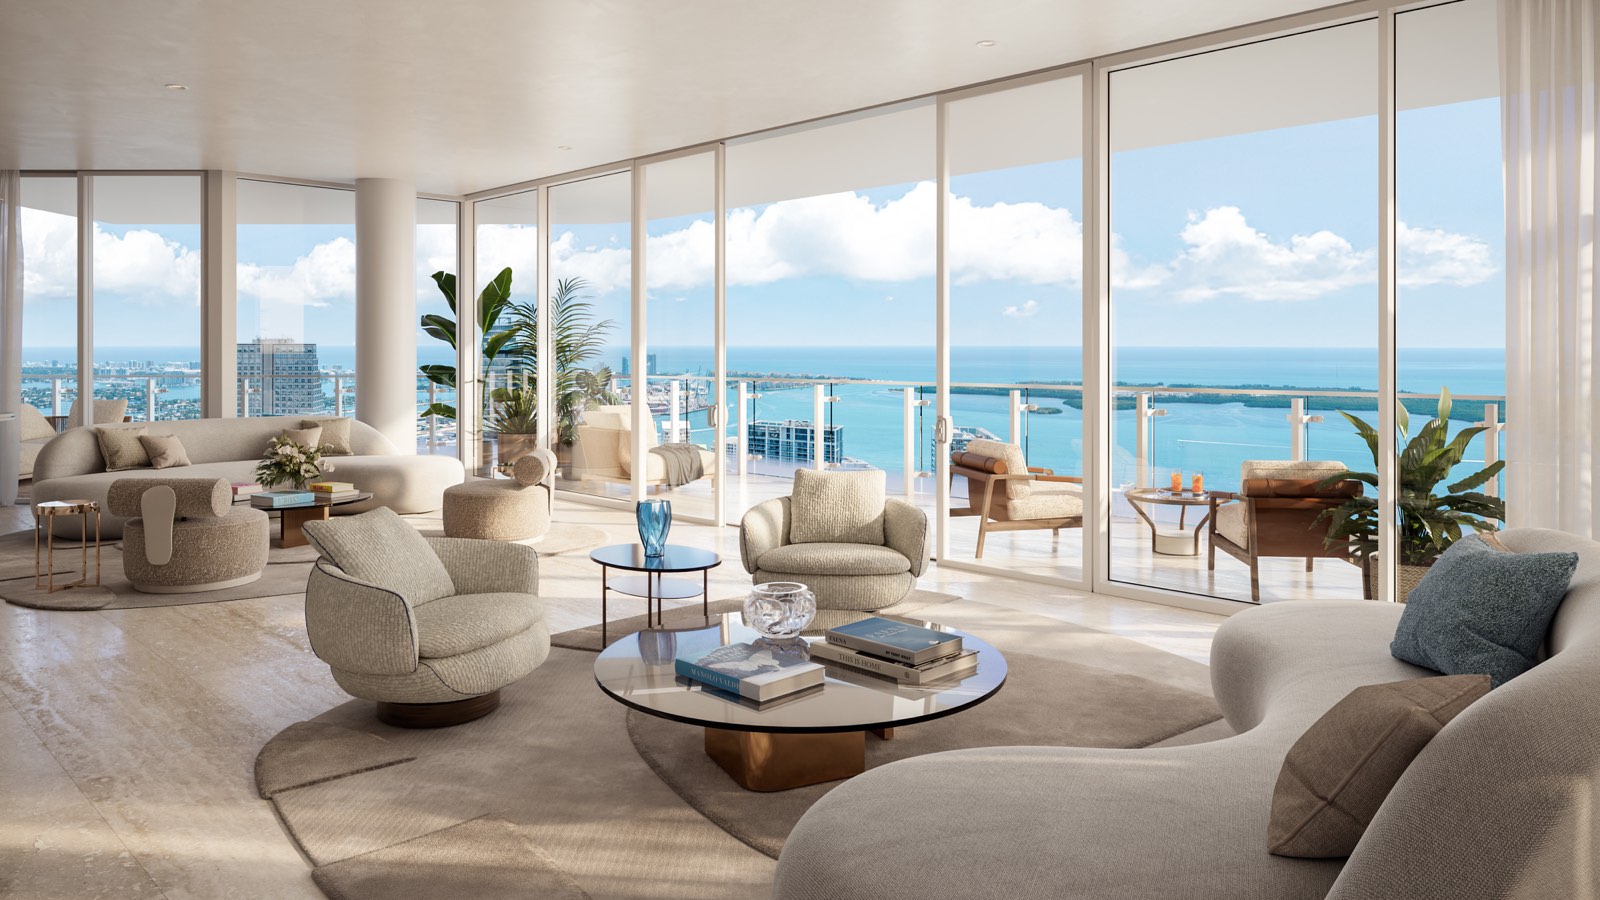
Choose a size
Choose a size.
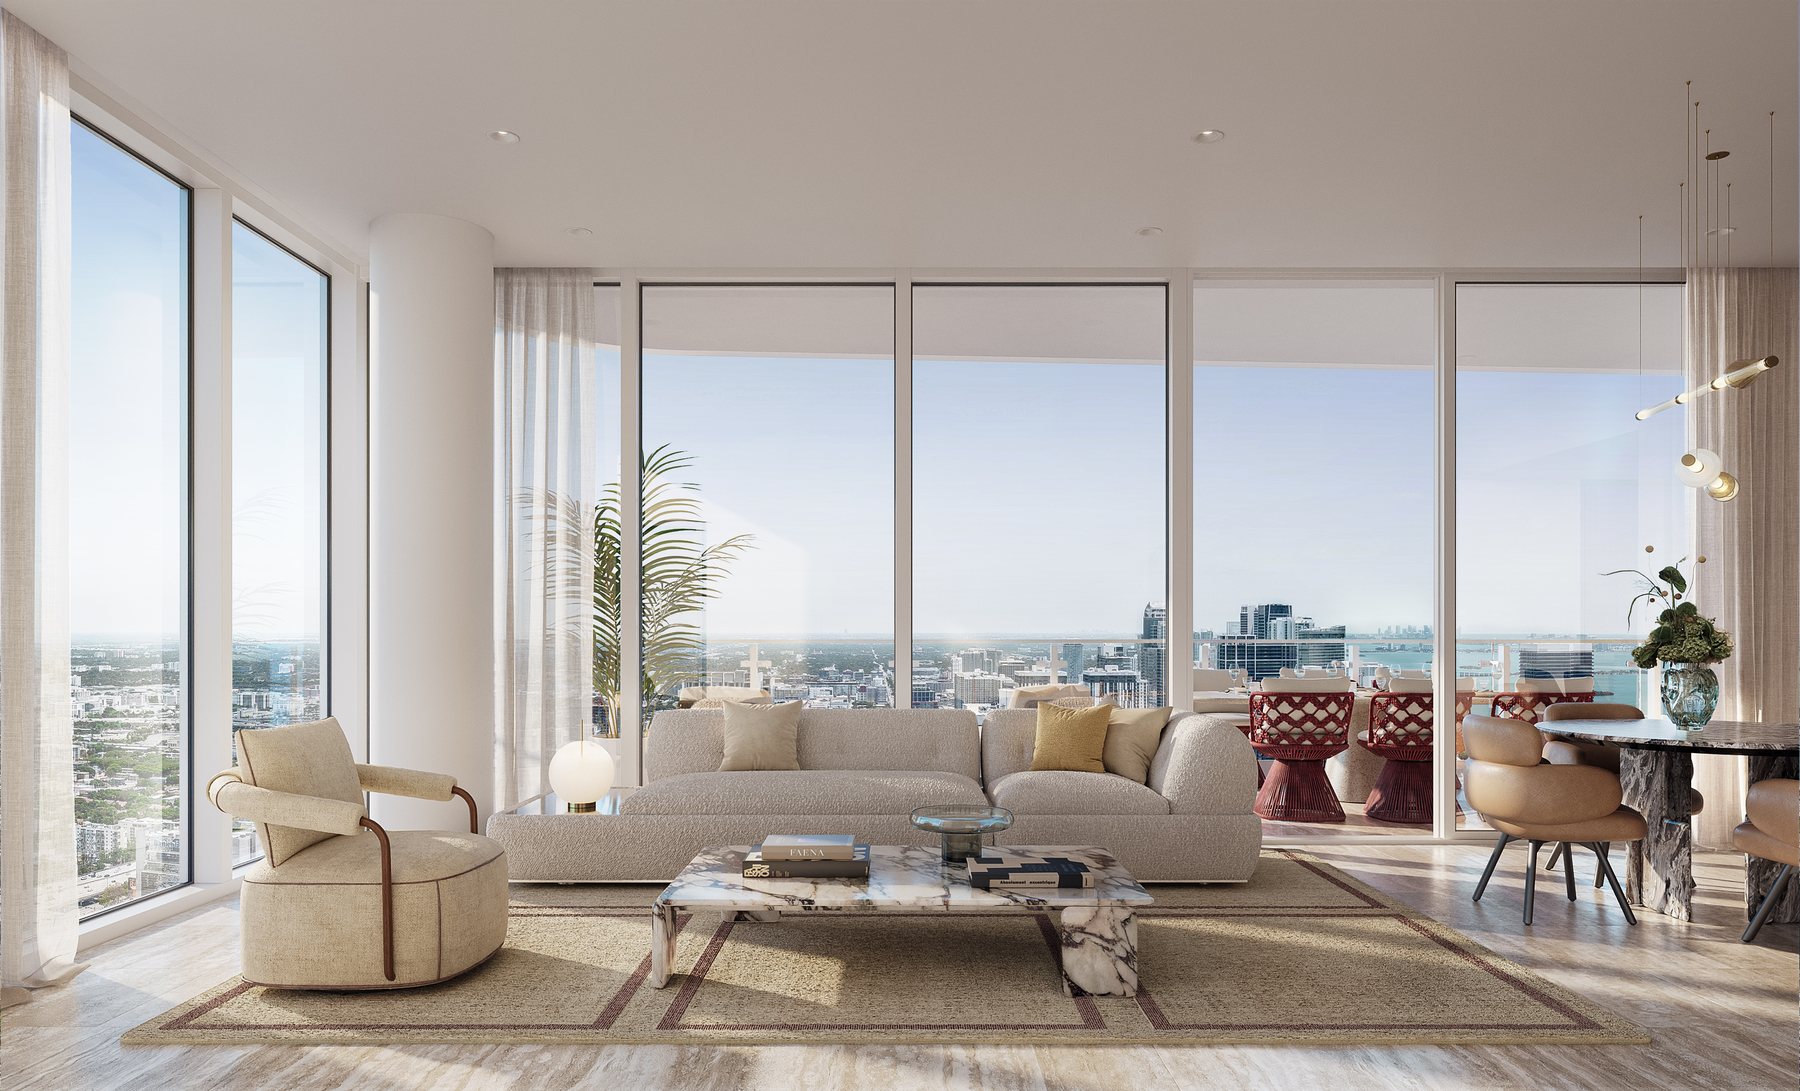 711–1,166 sq. ft.
One bedroom
See the layouts →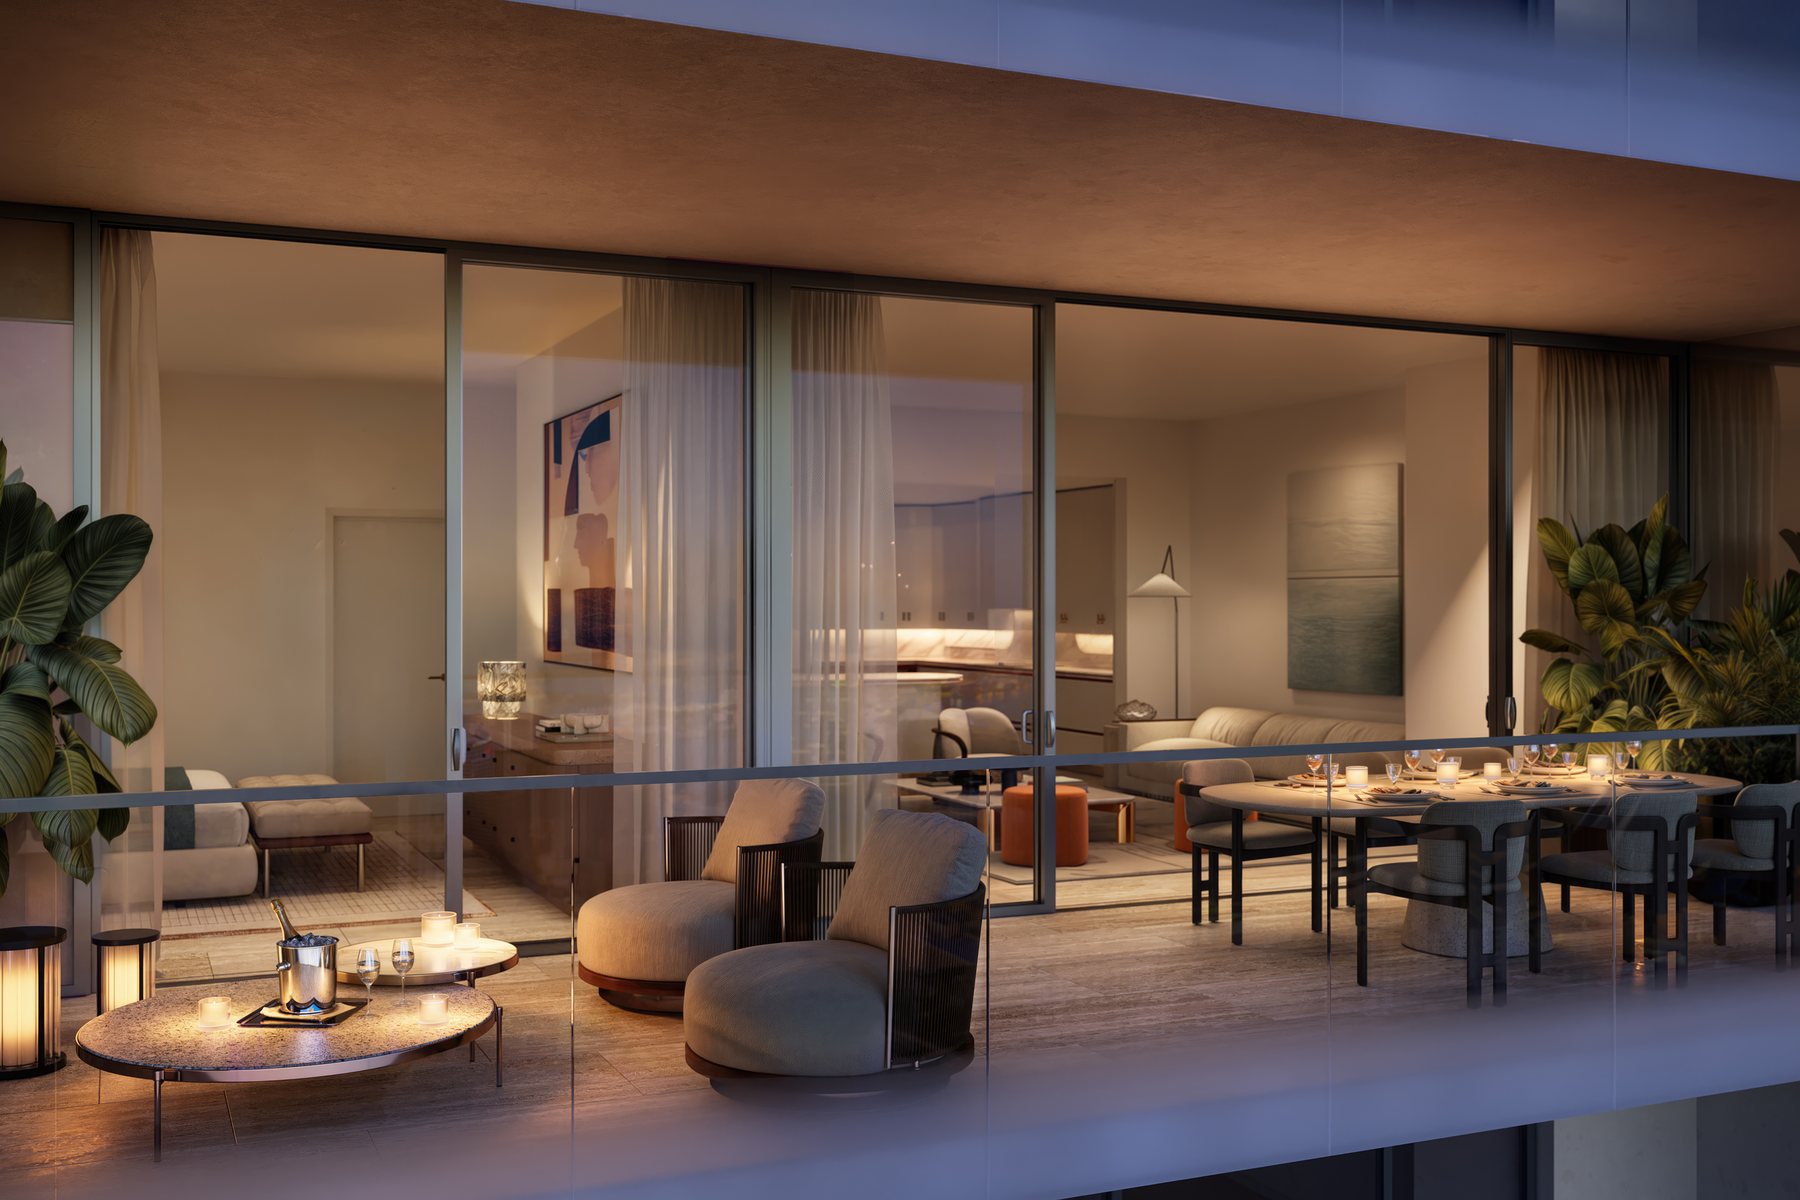 1,230–2,266 sq. ft.
Two bedrooms
See the layouts →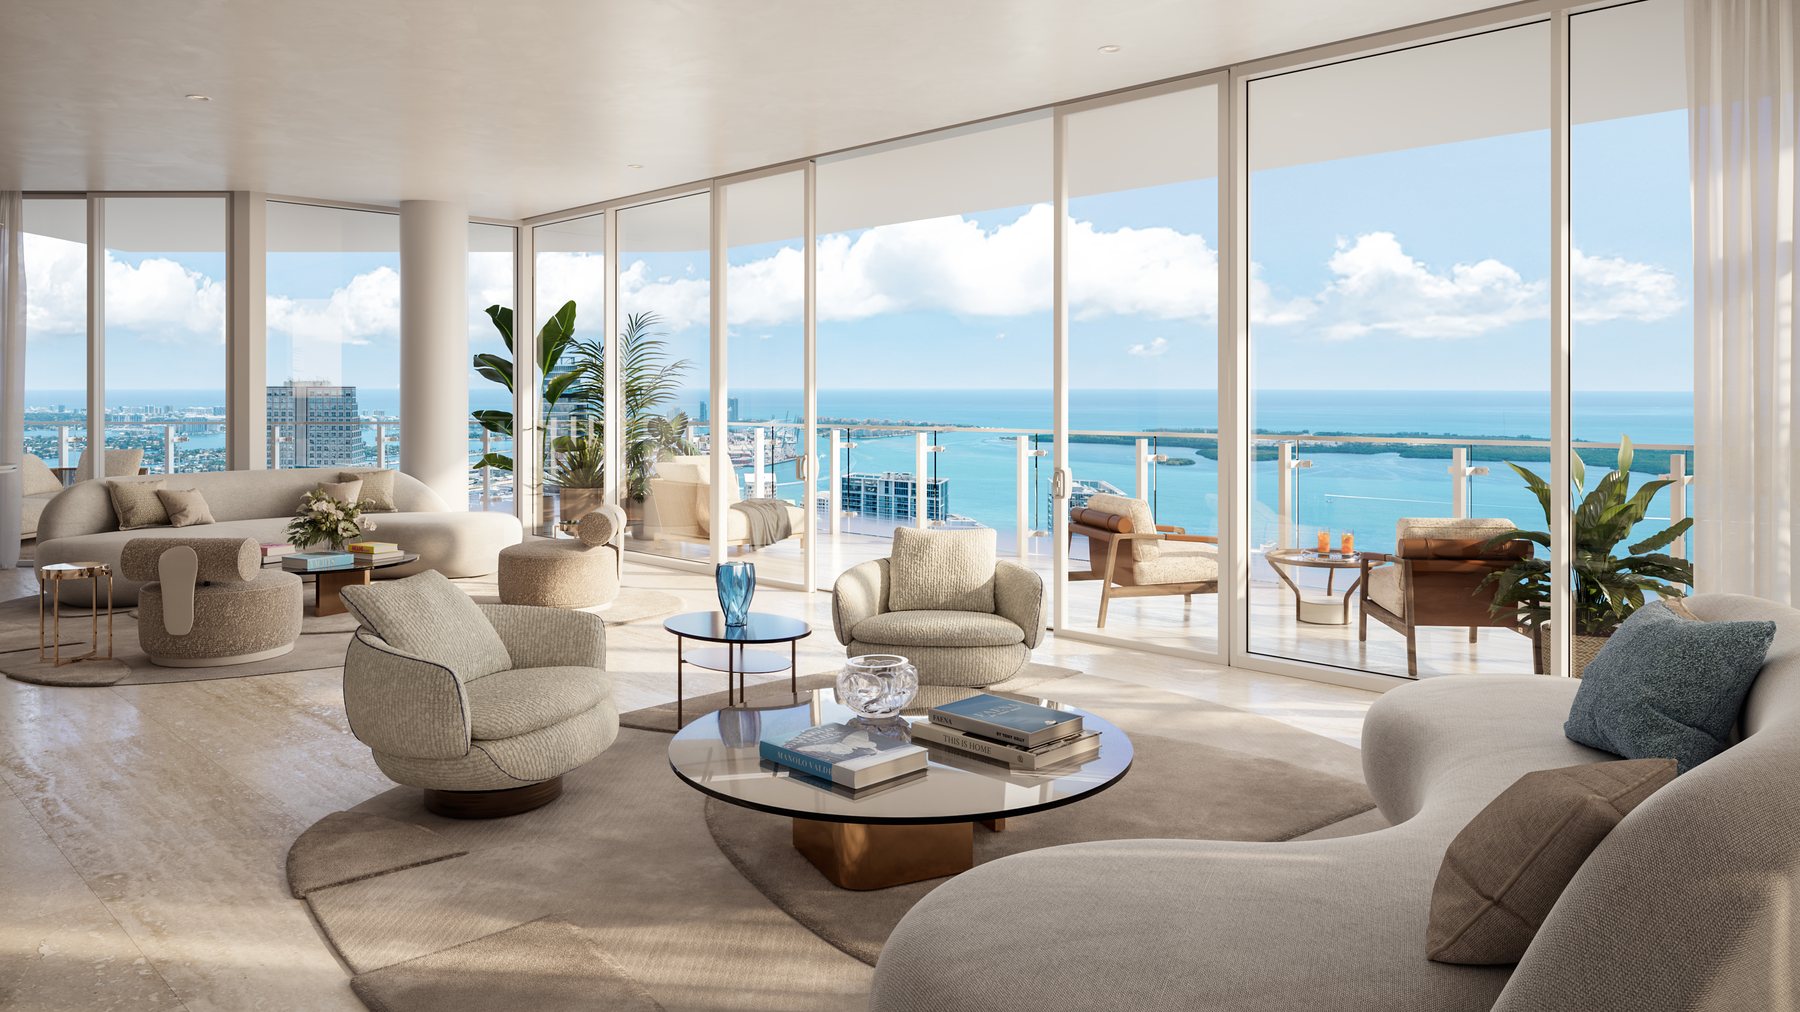 2,063–3,200 sq. ft.
Three bedrooms
See the layouts →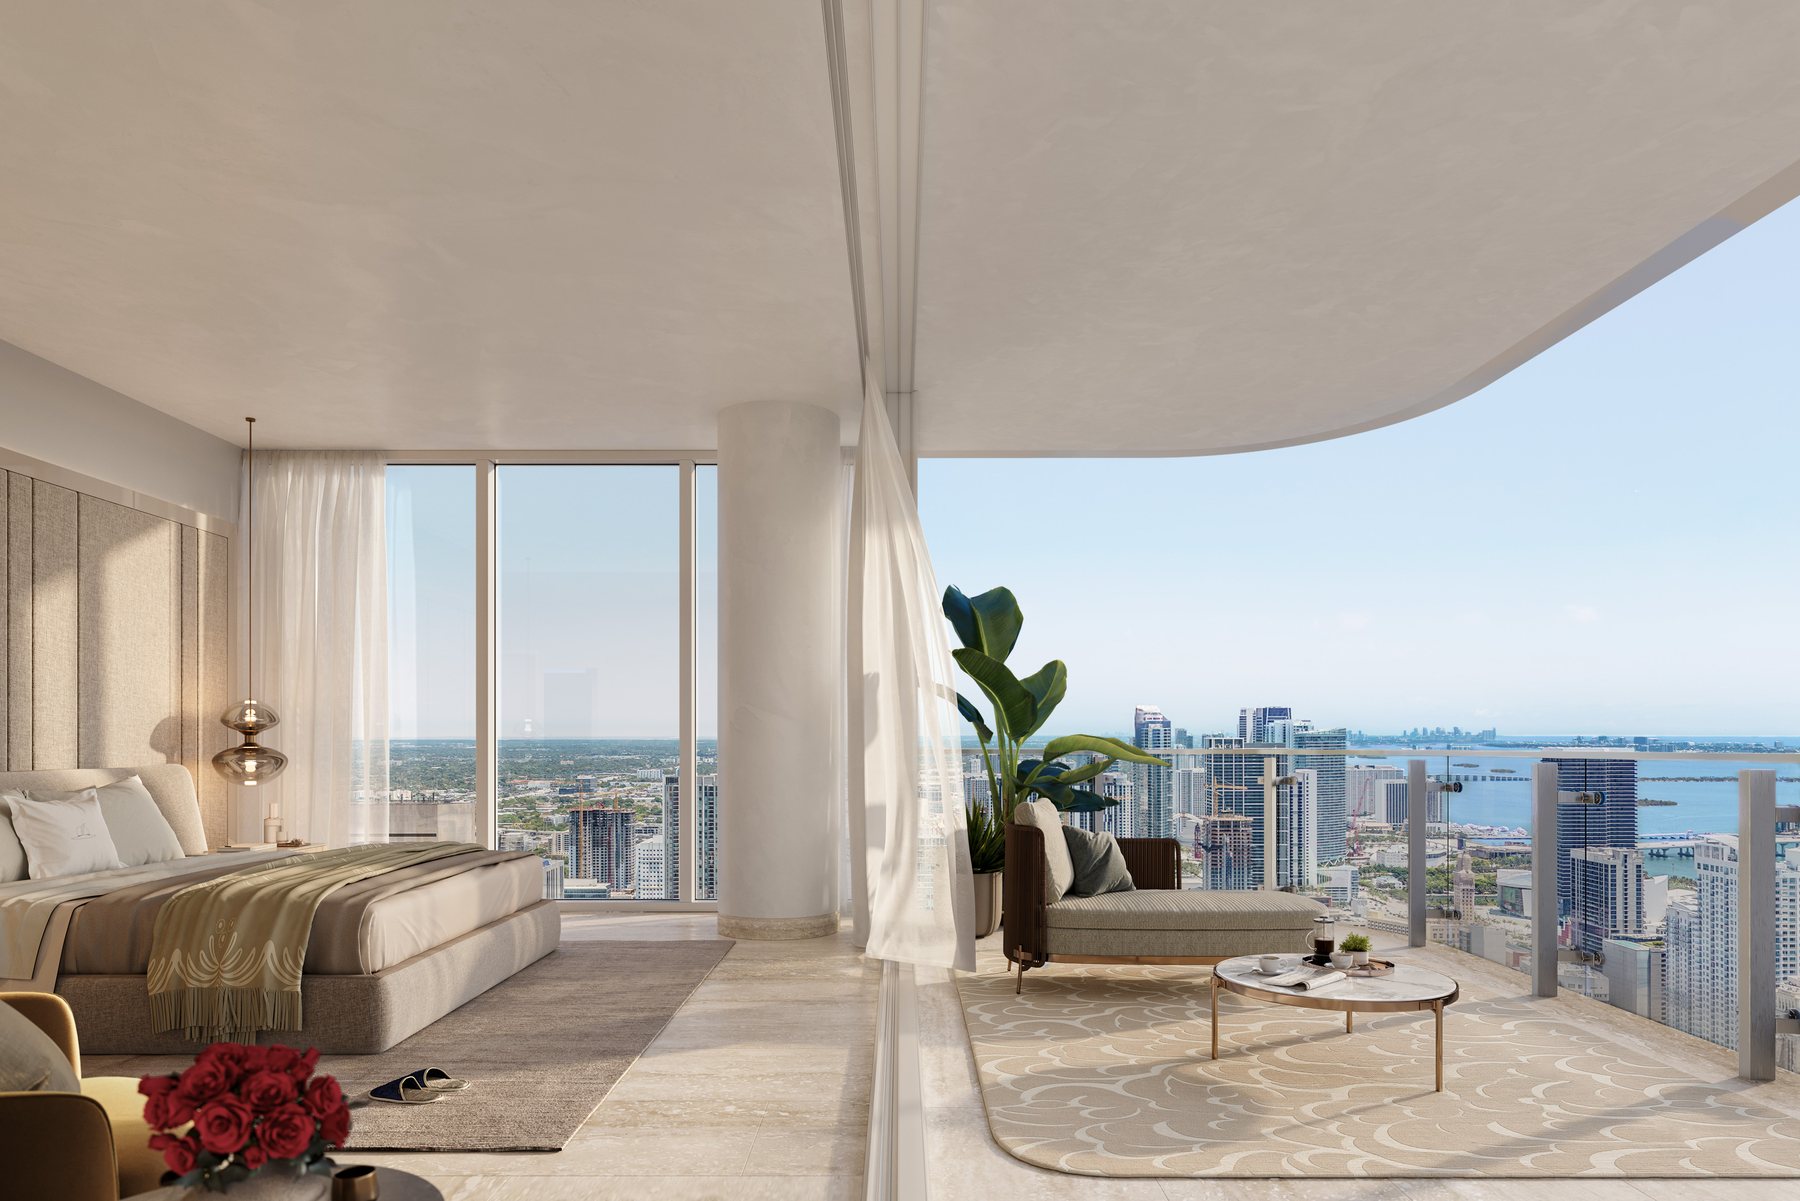 3,181–8,184 sq. ft.
Four bedrooms
See the layouts →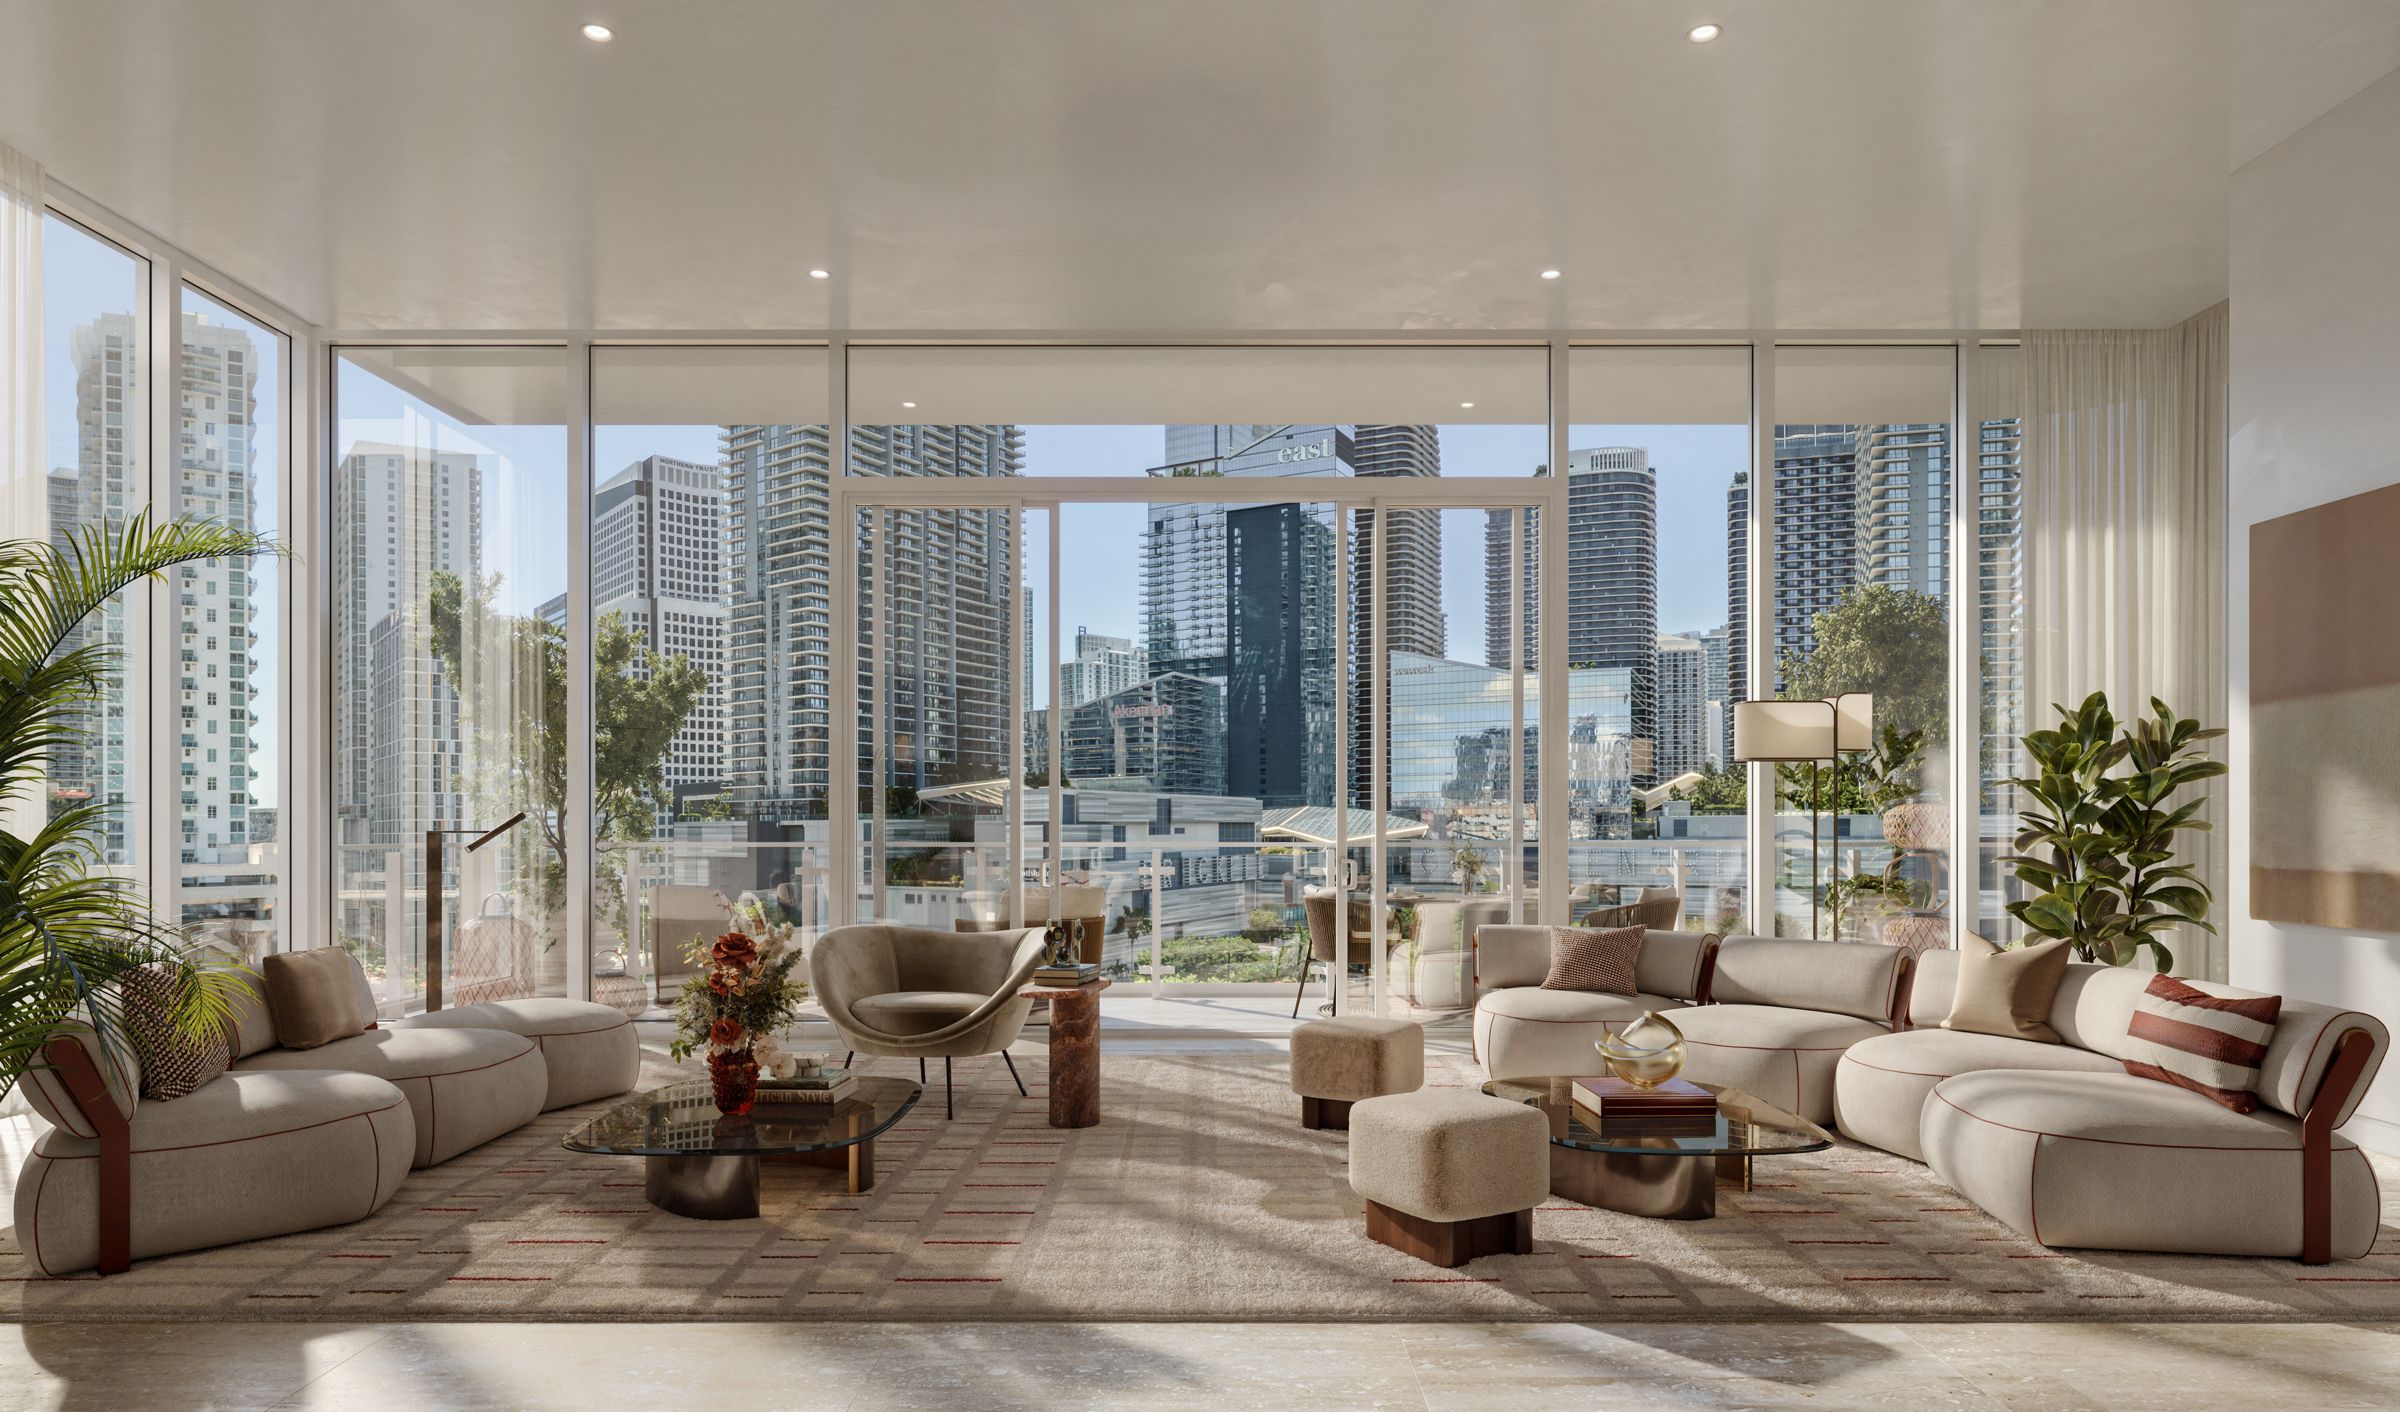 1,429–3,304 sq. ft.
River lofts
See the layouts →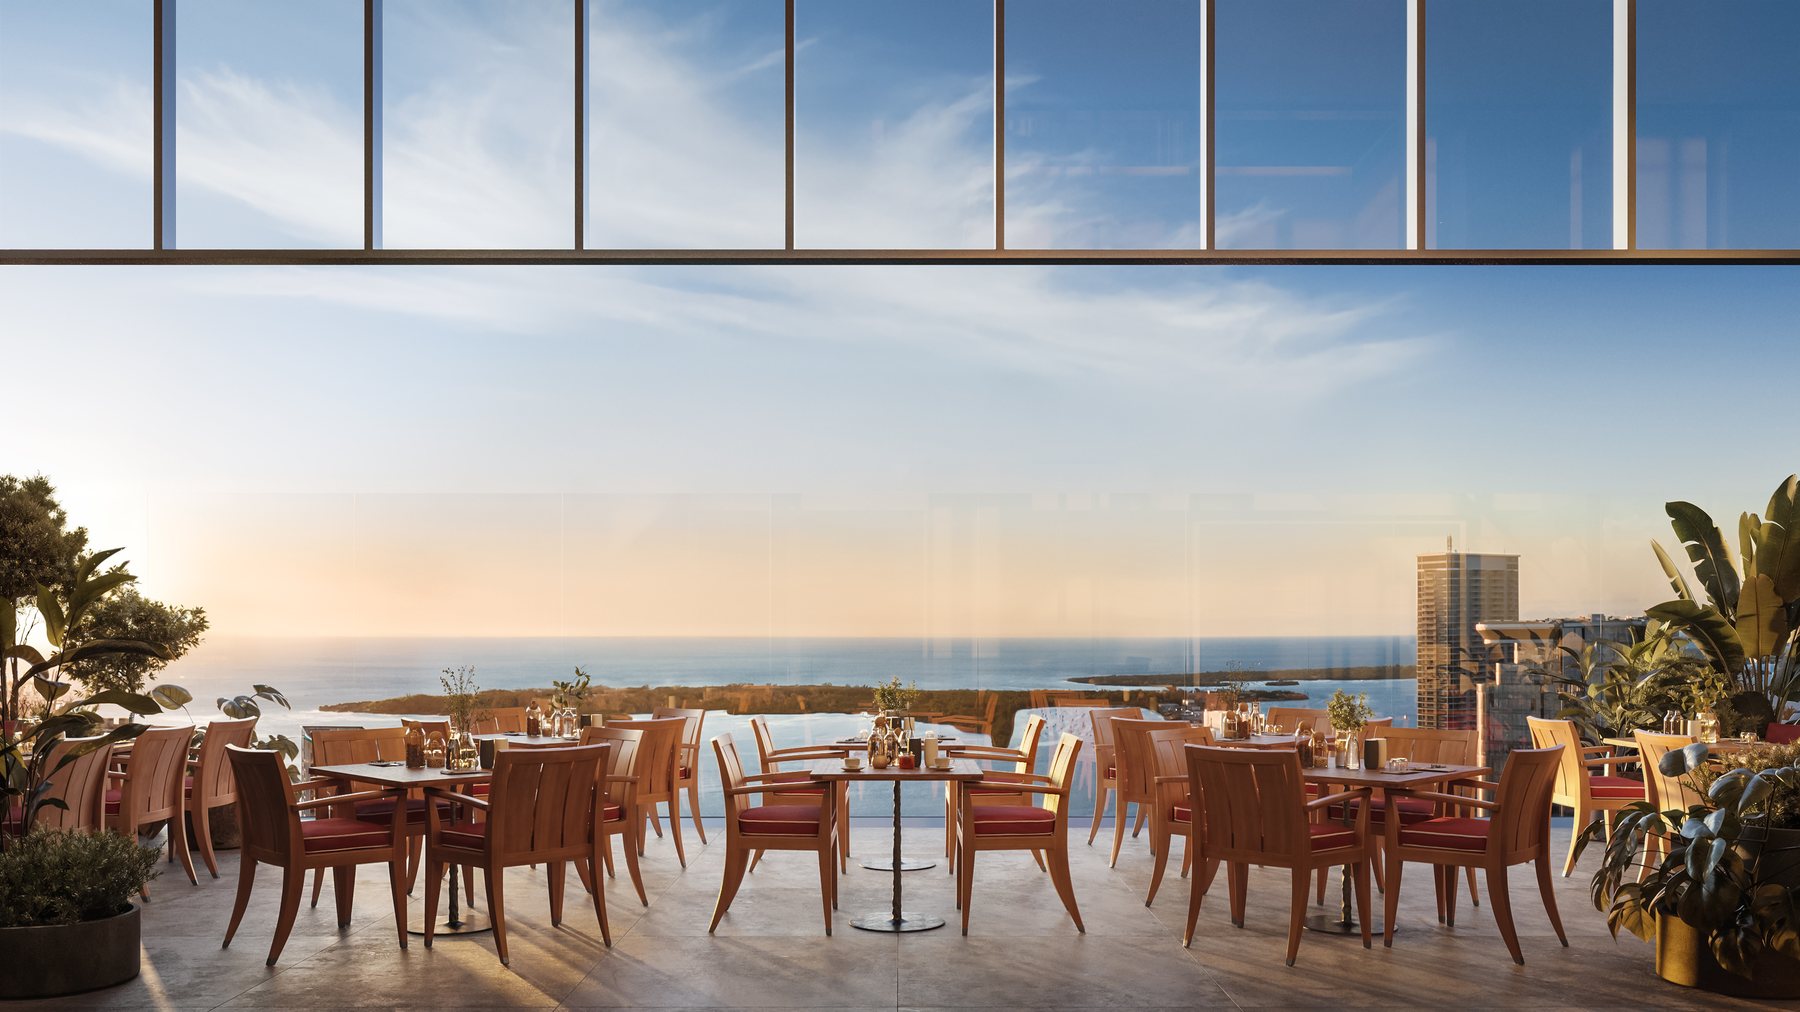 2,266–6,652 sq. ft.
Sky lofts & villas
See the layouts →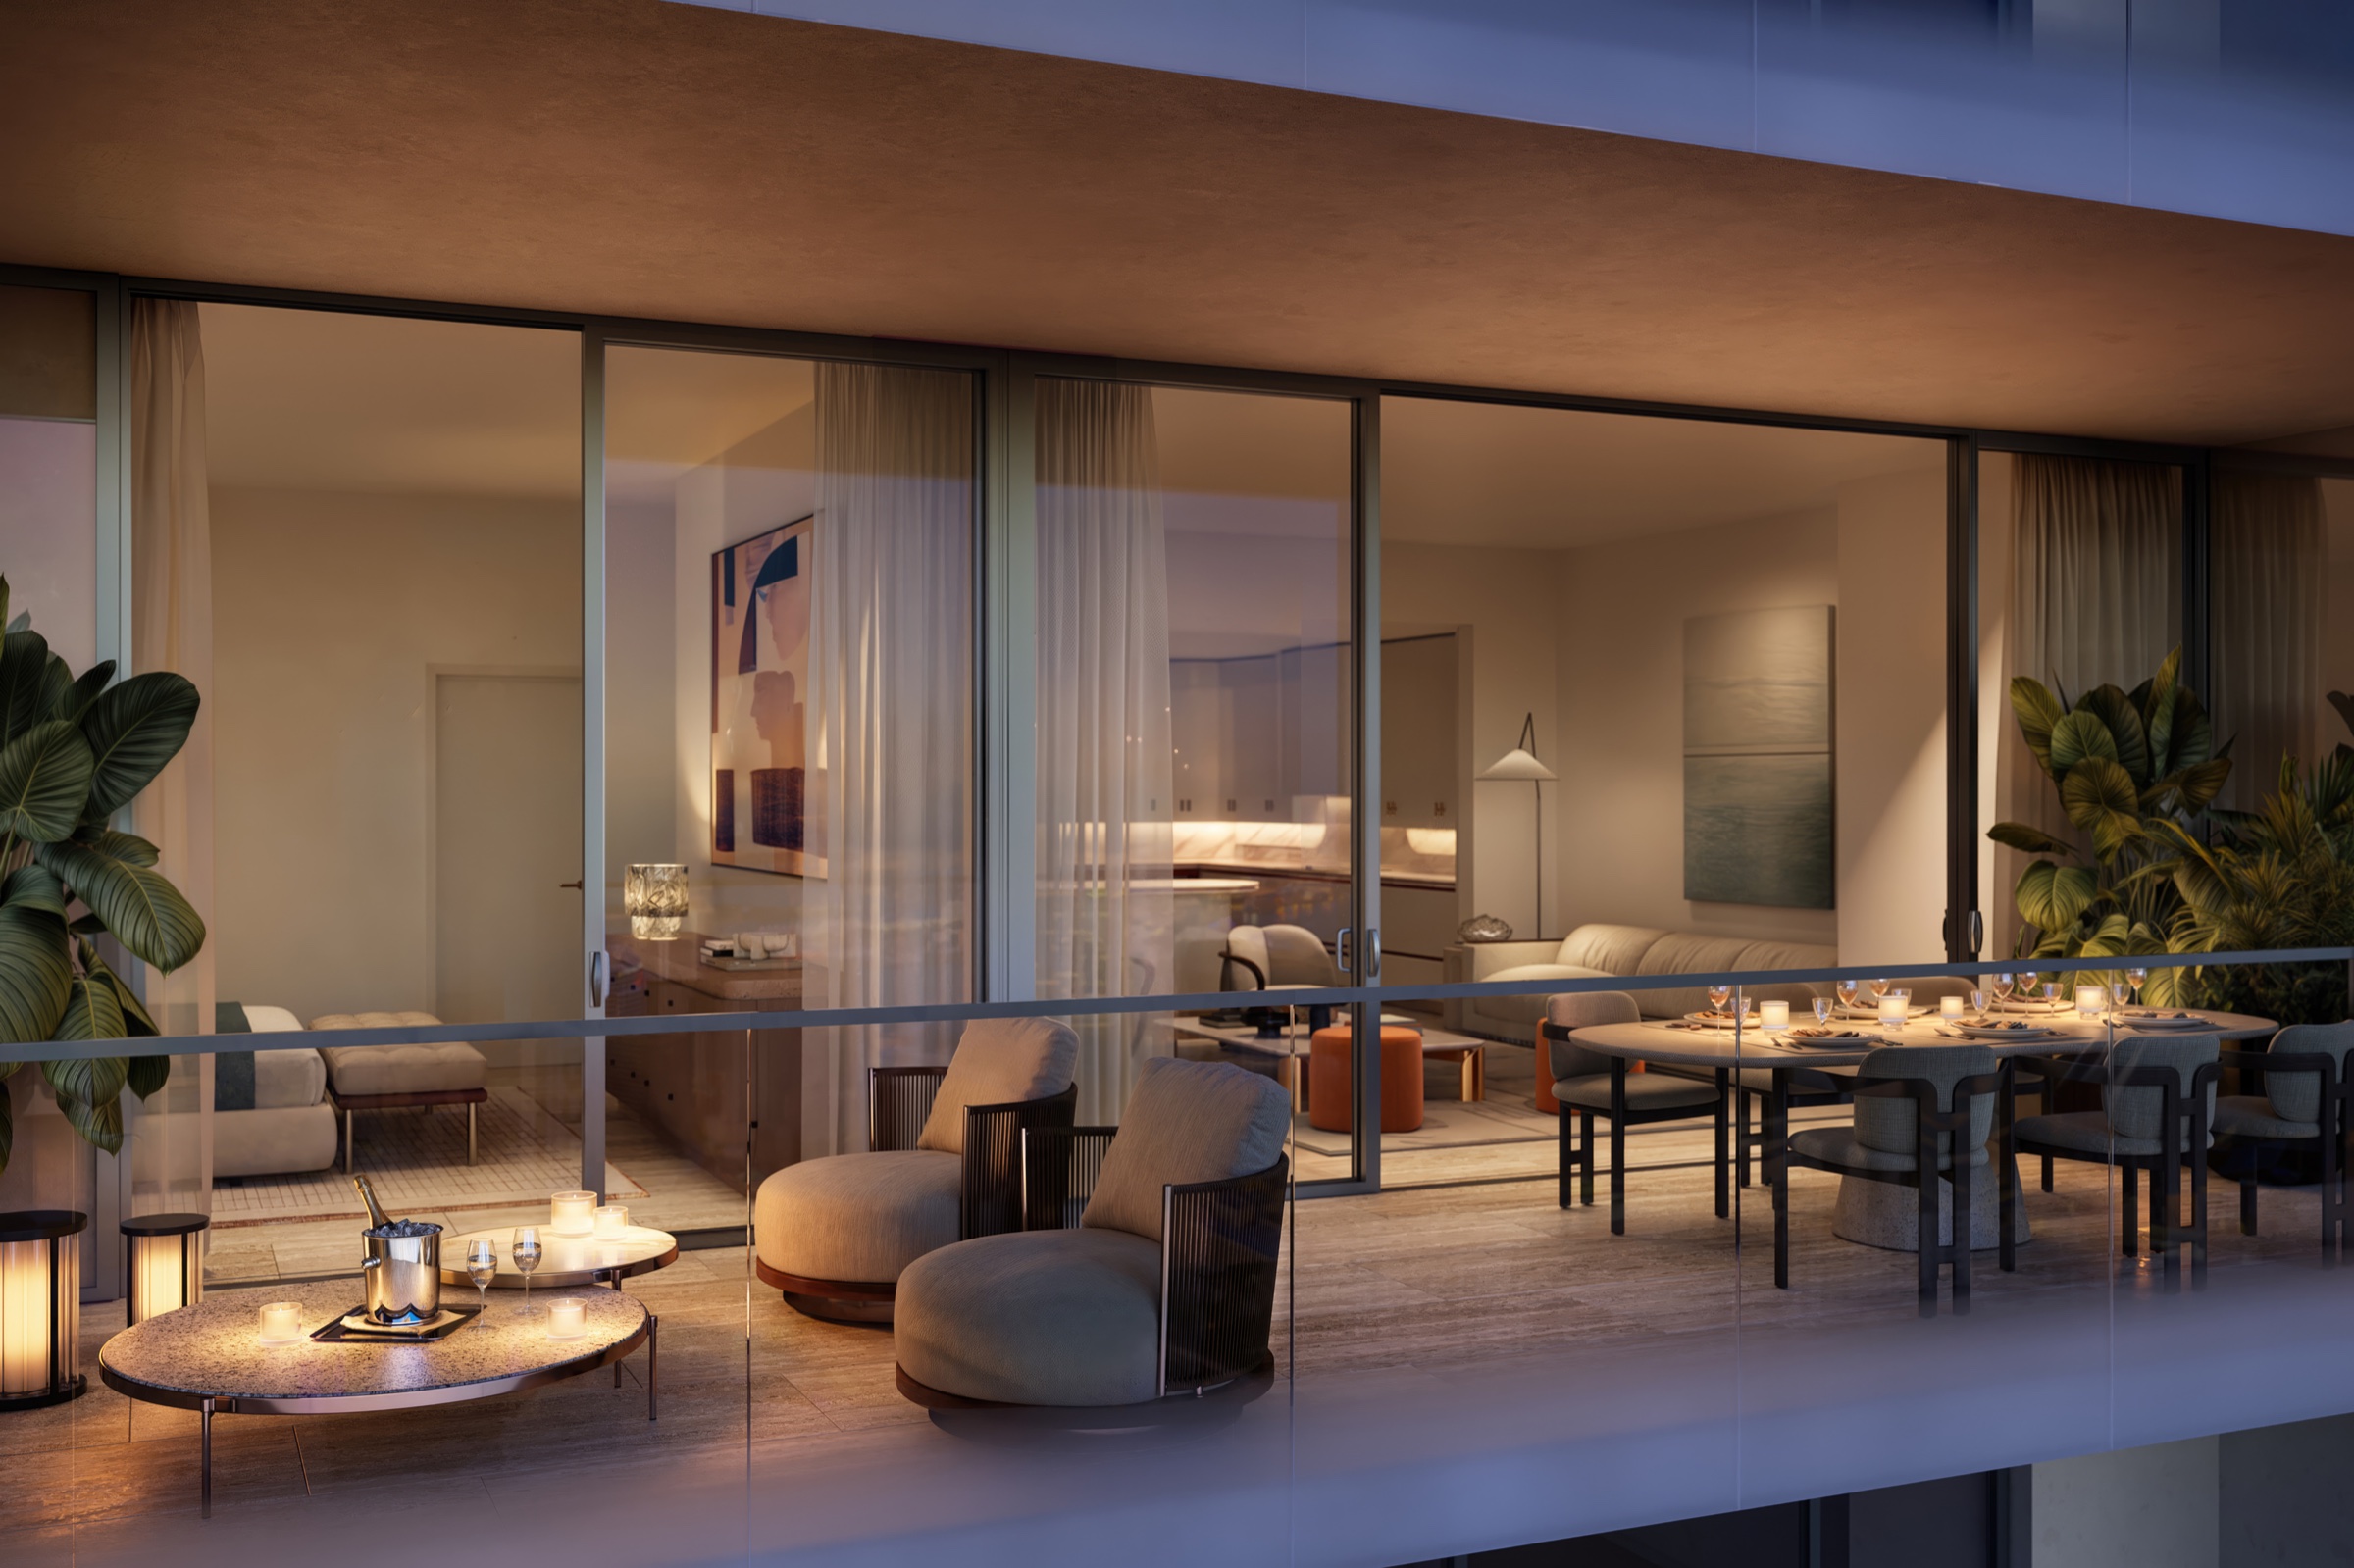 2,586–8,184 sq. ft.
Penthouses
See the layouts →Which floor
The higher you go, the more the view opens.
Levels 3–10
River Lofts
Low floors right on the water, with loft-style layouts.Levels 14–23
Collection I
The first tower floors, with river and city views.Levels 24–35
Collection II
Mid-tower. The views open up as you rise.Levels 37–48
Collection III
Higher floors with wide views over the bay.Levels 49–59
Collection IV
The upper tower, with the longest views and fewer homes.Level 63
Sky Lofts
Large lofts beside the Faena Rose club.Levels 65–68
Penthouses
The top four floors of both towers.What we check for you
Before you pick a home, we look at the things a floor plan doesn't show.
- Which rooms look at the water, and which look at the next building
- Where the morning and afternoon sun lands
- Whether the bedrooms are truly private from the living space
- How deep the terrace is, and whether a table fits
- Who will want to buy this exact home from you later
- Whether the extra cost for a higher floor is worth it
The developer's plans
Every plan in the building, one at a time.
Choose a height, a tower and a residence. The red plate shows where it sits in the building and which way it faces. The plan beside it shows the home.
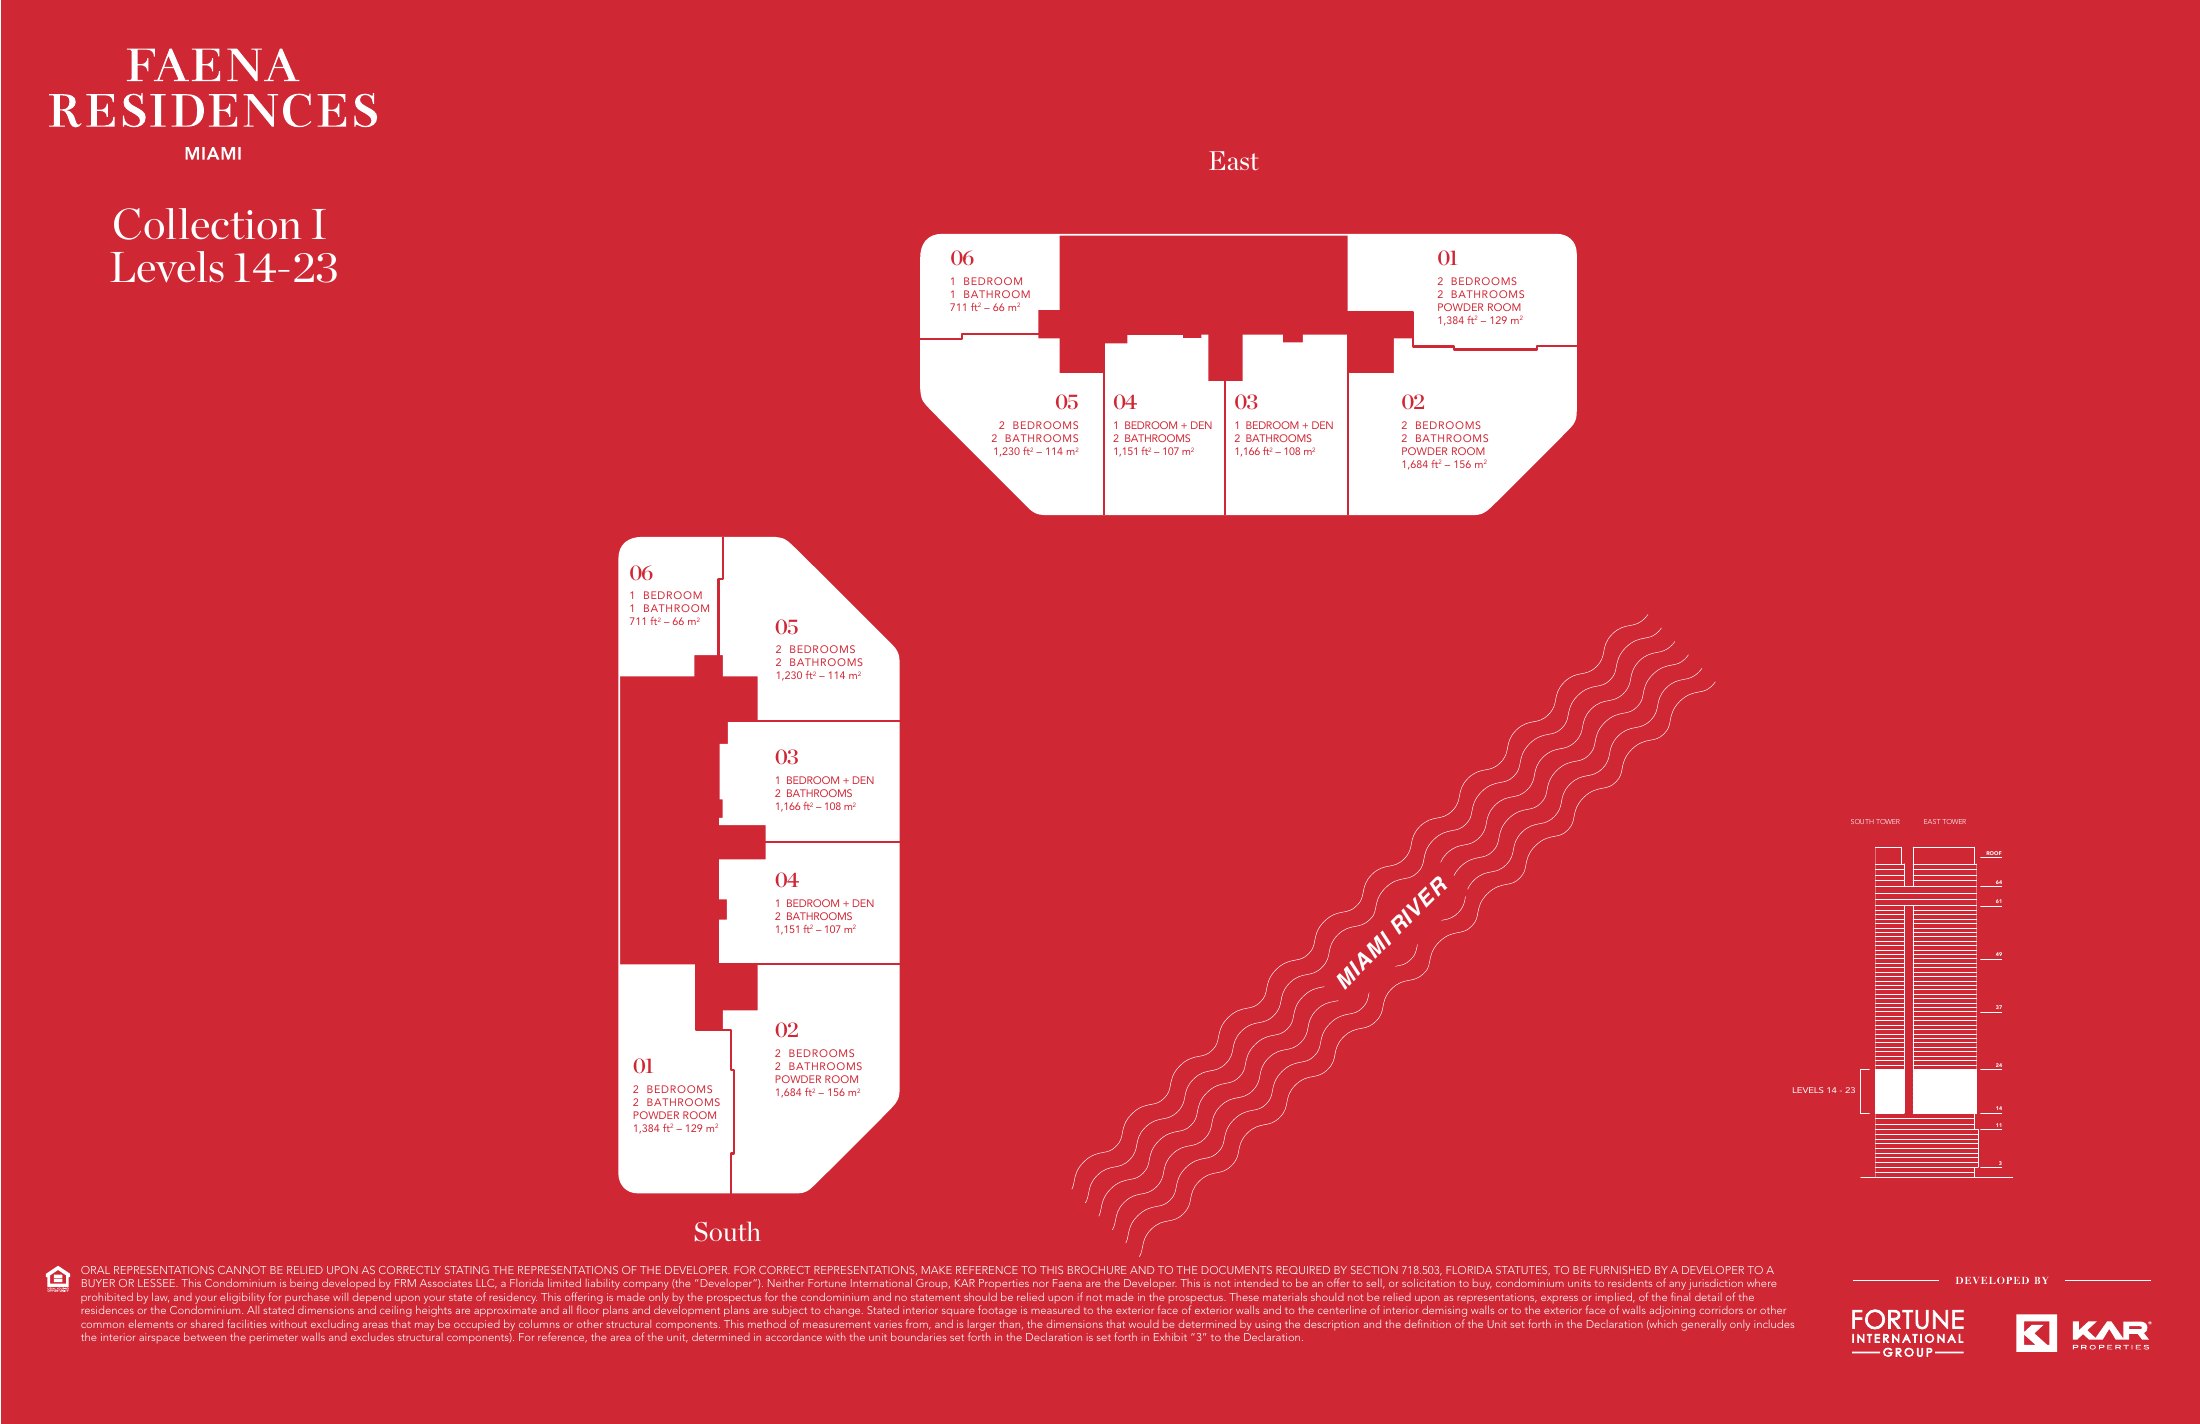
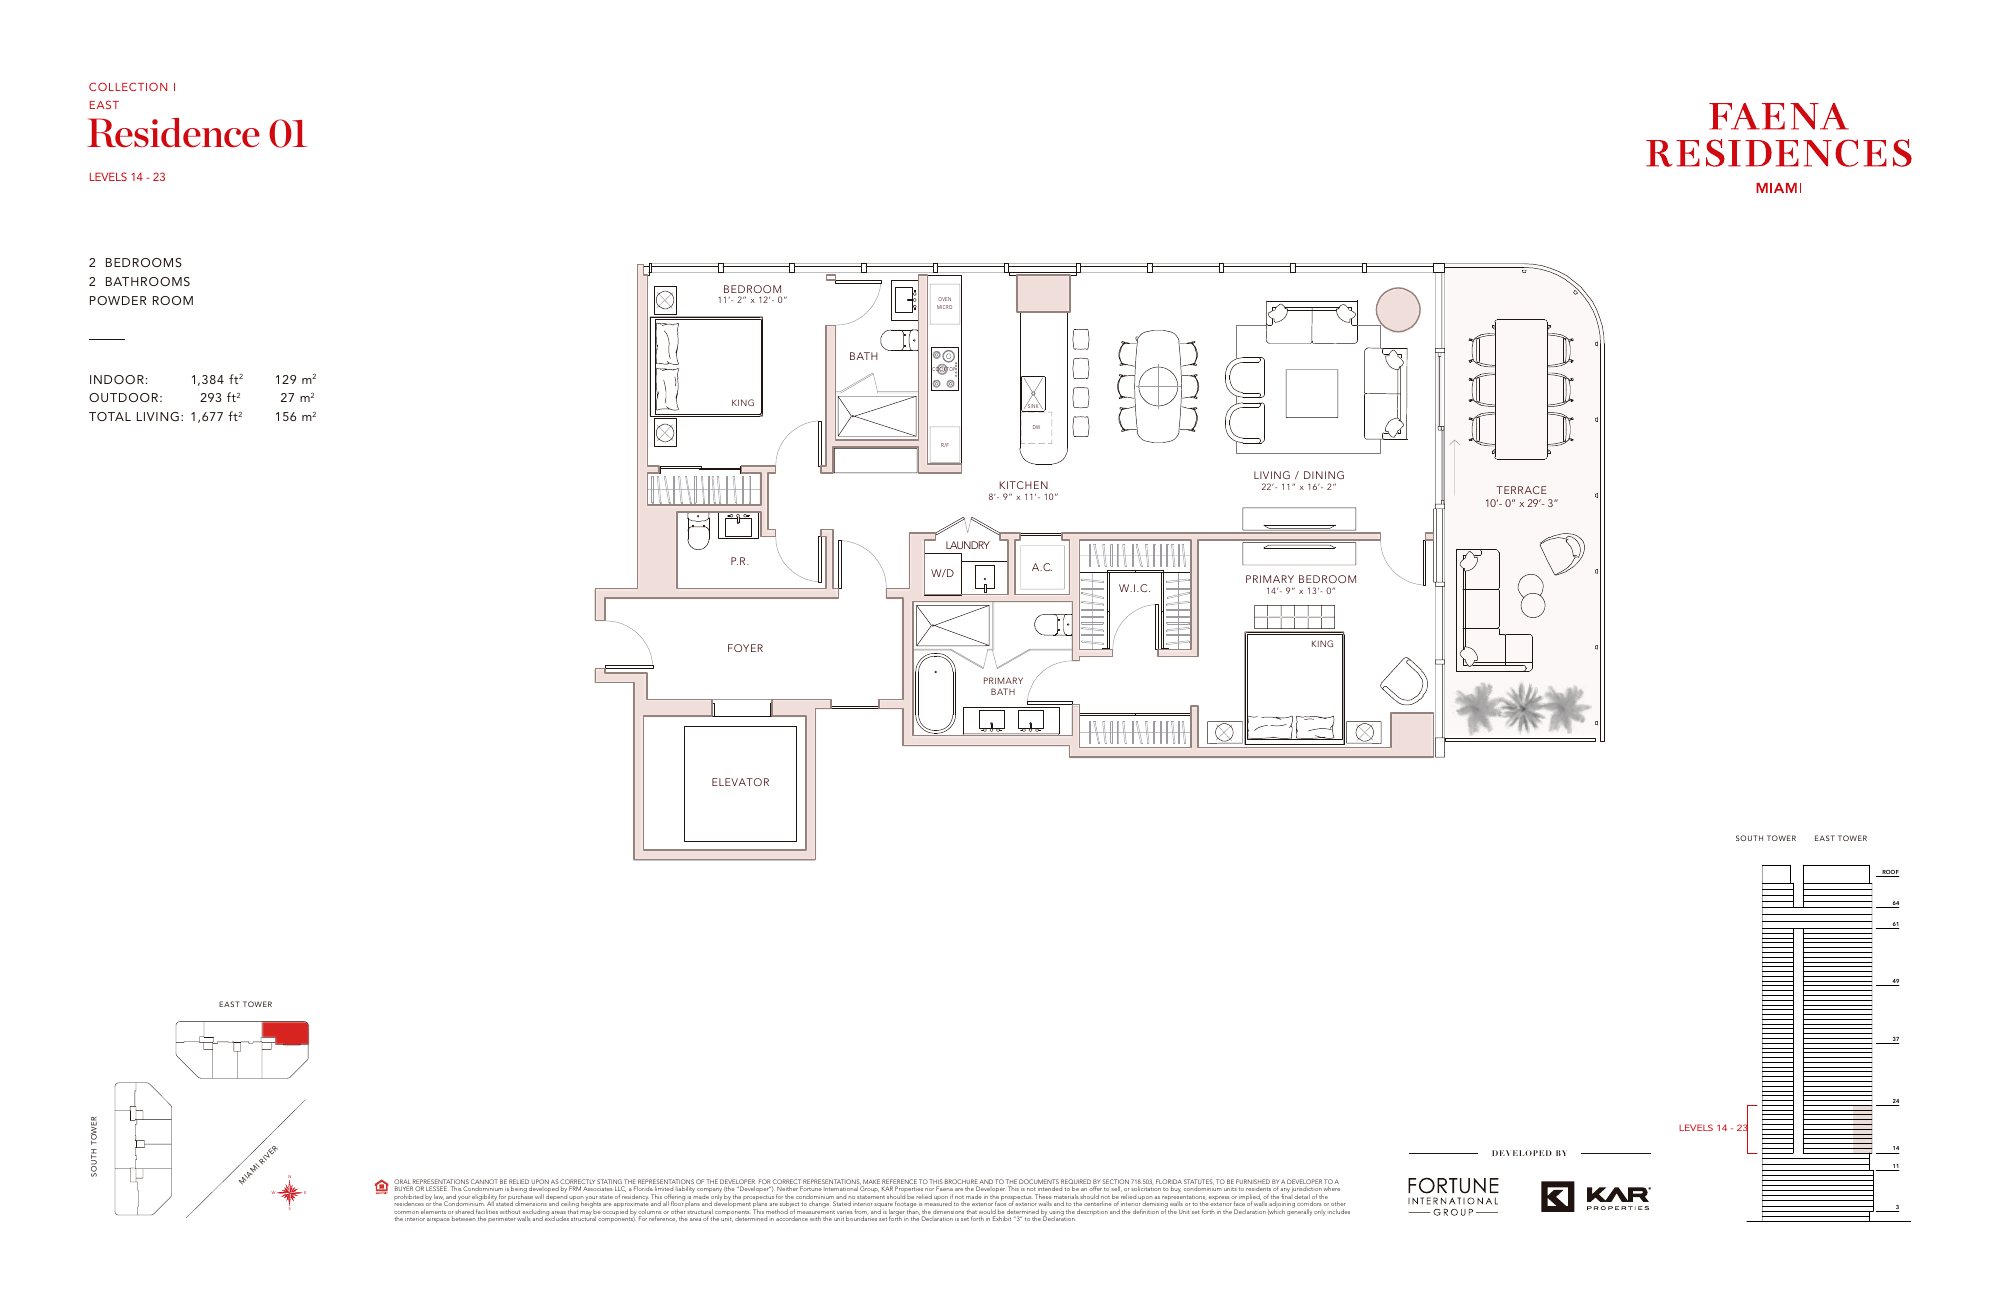
East tower · Collection I · Levels 14–23
Residence 01
2 bedrooms · 2 baths + powder
- Indoor
- 1,384 sq ft
- Outdoor
- 293 sq ft
- Total
- 1,677 sq ft
This size from $2.2M
 Ask which Residence 01 homes are open
Your view
See the view from your floor.
Pick a height and a direction. The map moves to that floor of the tower and looks out. We confirm which way each residence faces when we walk you through it.
The 3D view appears here once the map is connected.
Looking east toward Biscayne Bay and Miami Beach from about 350 ft (levels 24–35). 3D map view, approximate: the tower does not exist yet, neighboring buildings may change, and actual views will vary.
Not sure which one?
Tell us how you'll live there.
Full-time home, second home or investment. We send you the three or four homes that fit, with the floor plans and current prices.
Request a private presentation