Penthouses
The penthouses.
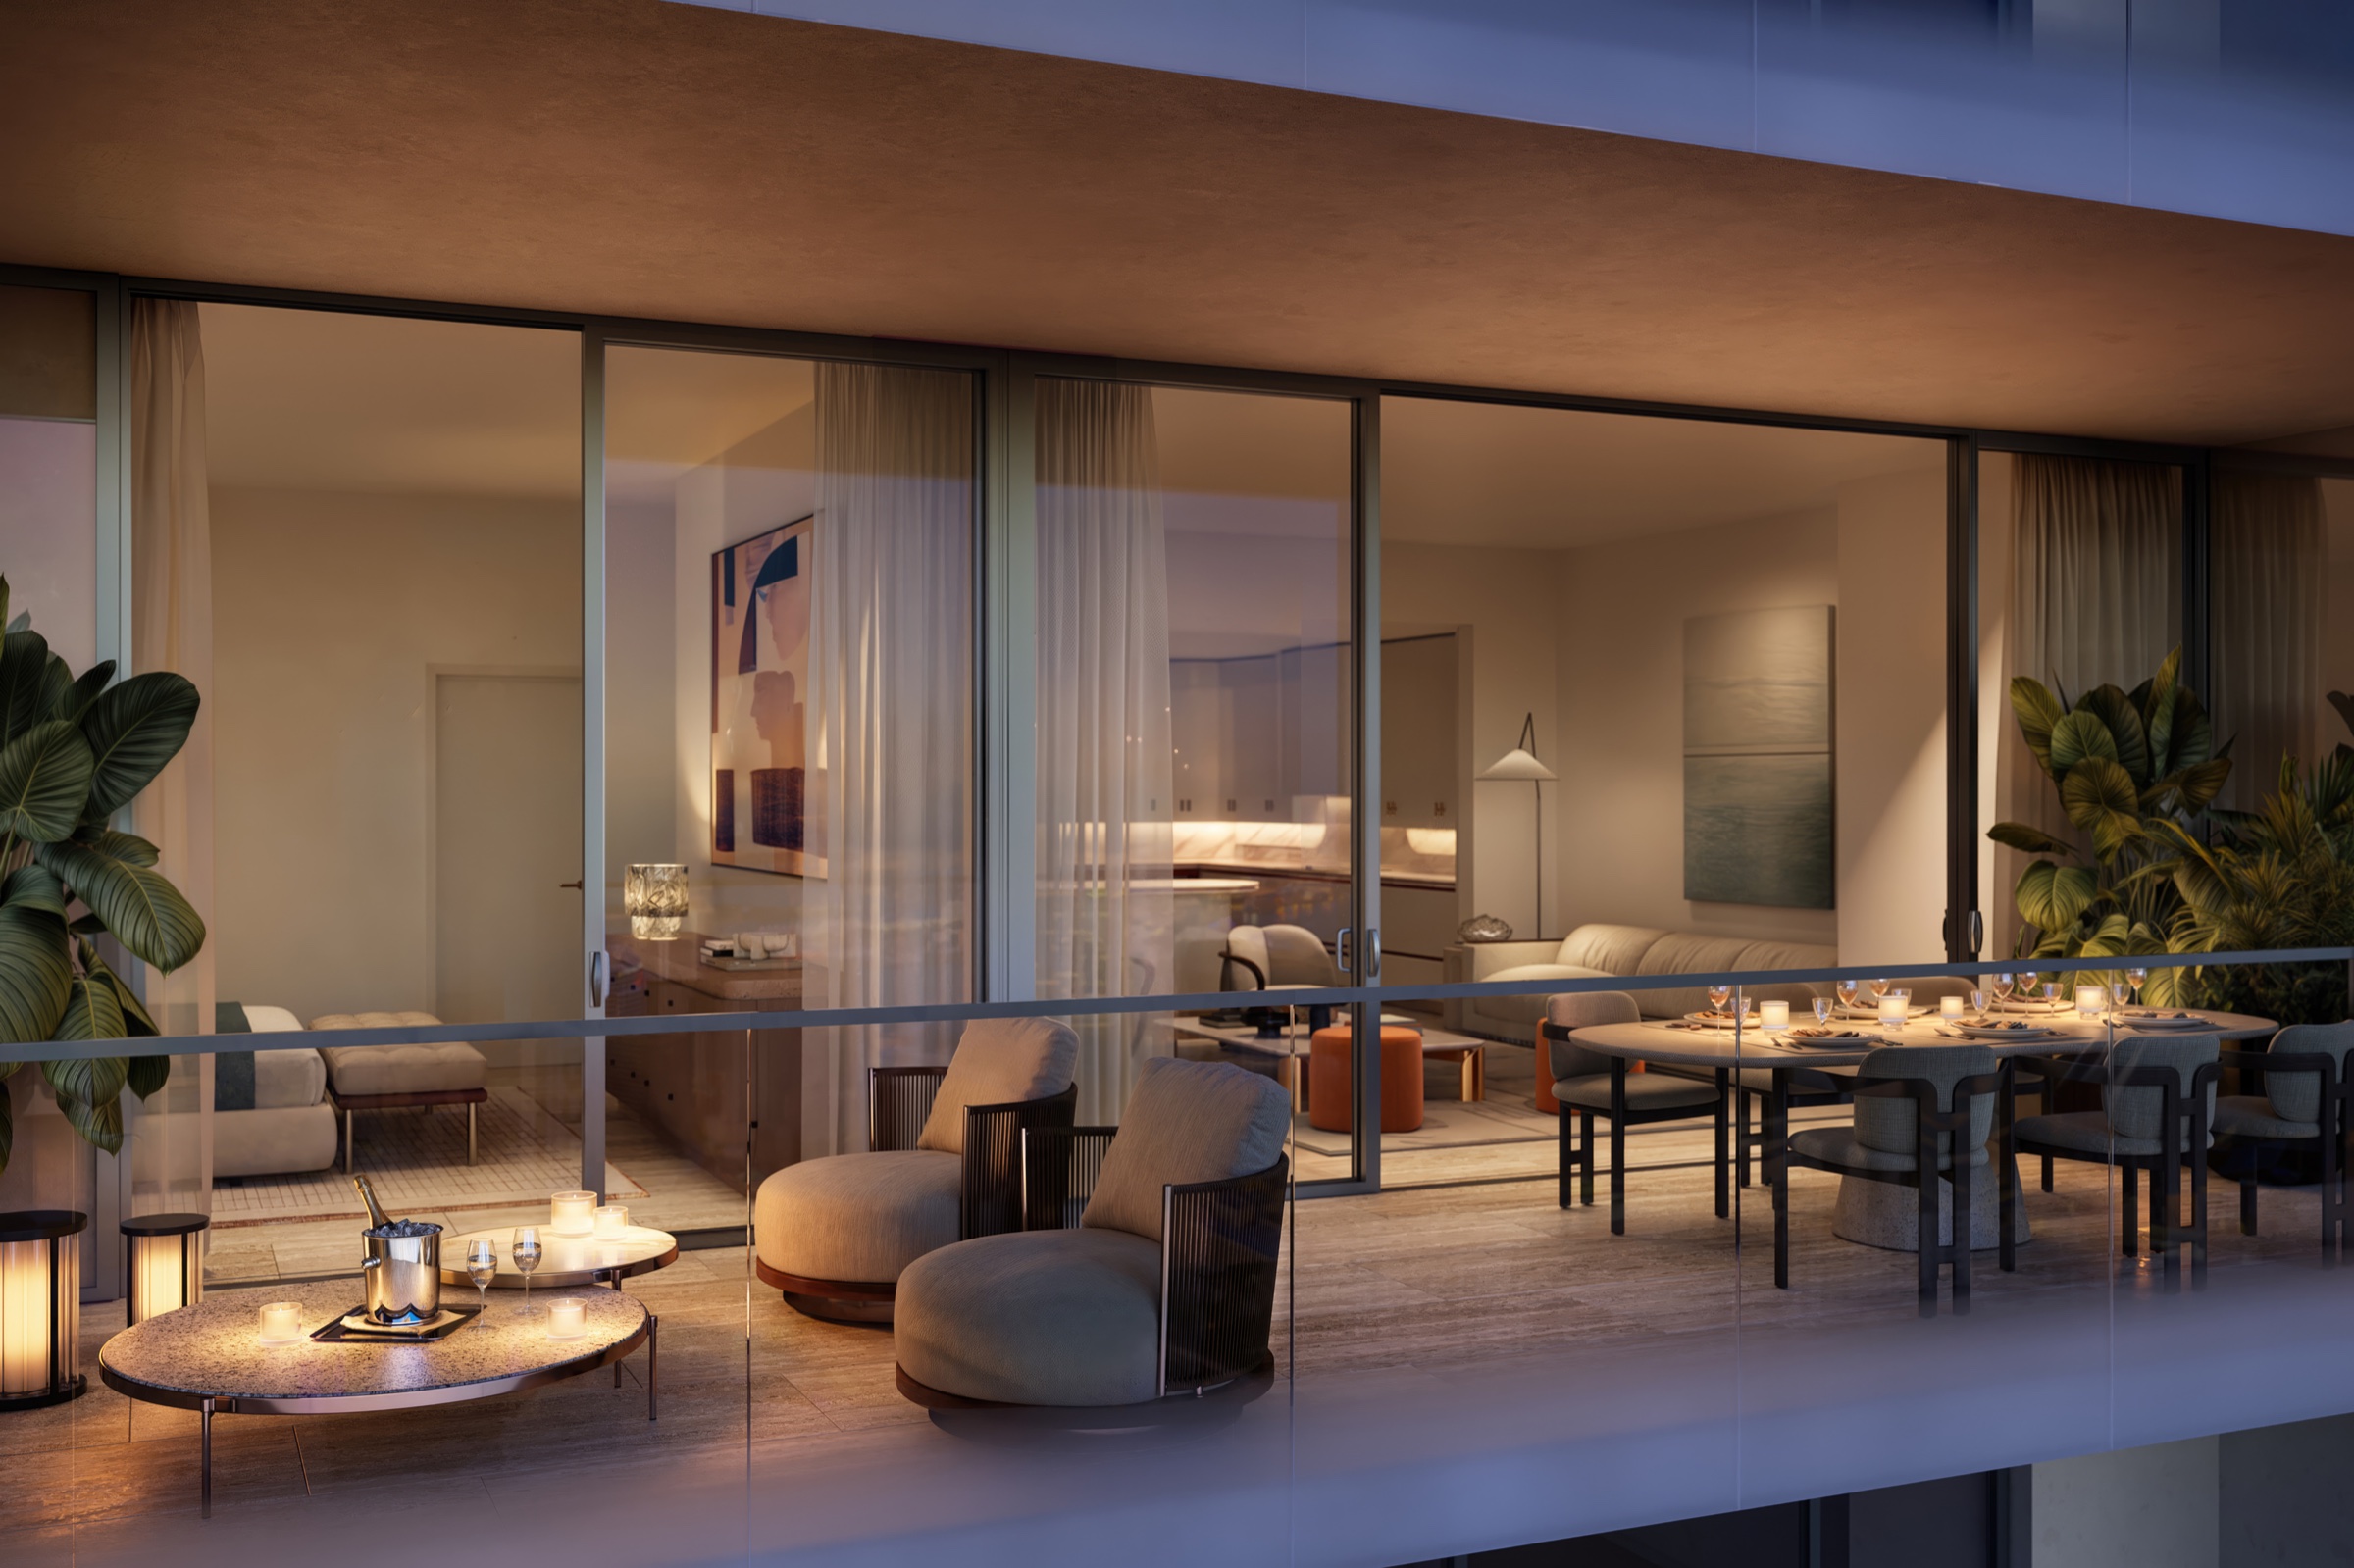
The top of both towers, from about 2,590 to 8,180 square feet, with private terraces and the widest views in the building.
2,586–8,184 sq. ft. · Levels 65–68
The developer's plans
Every penthouse plan, one at a time.
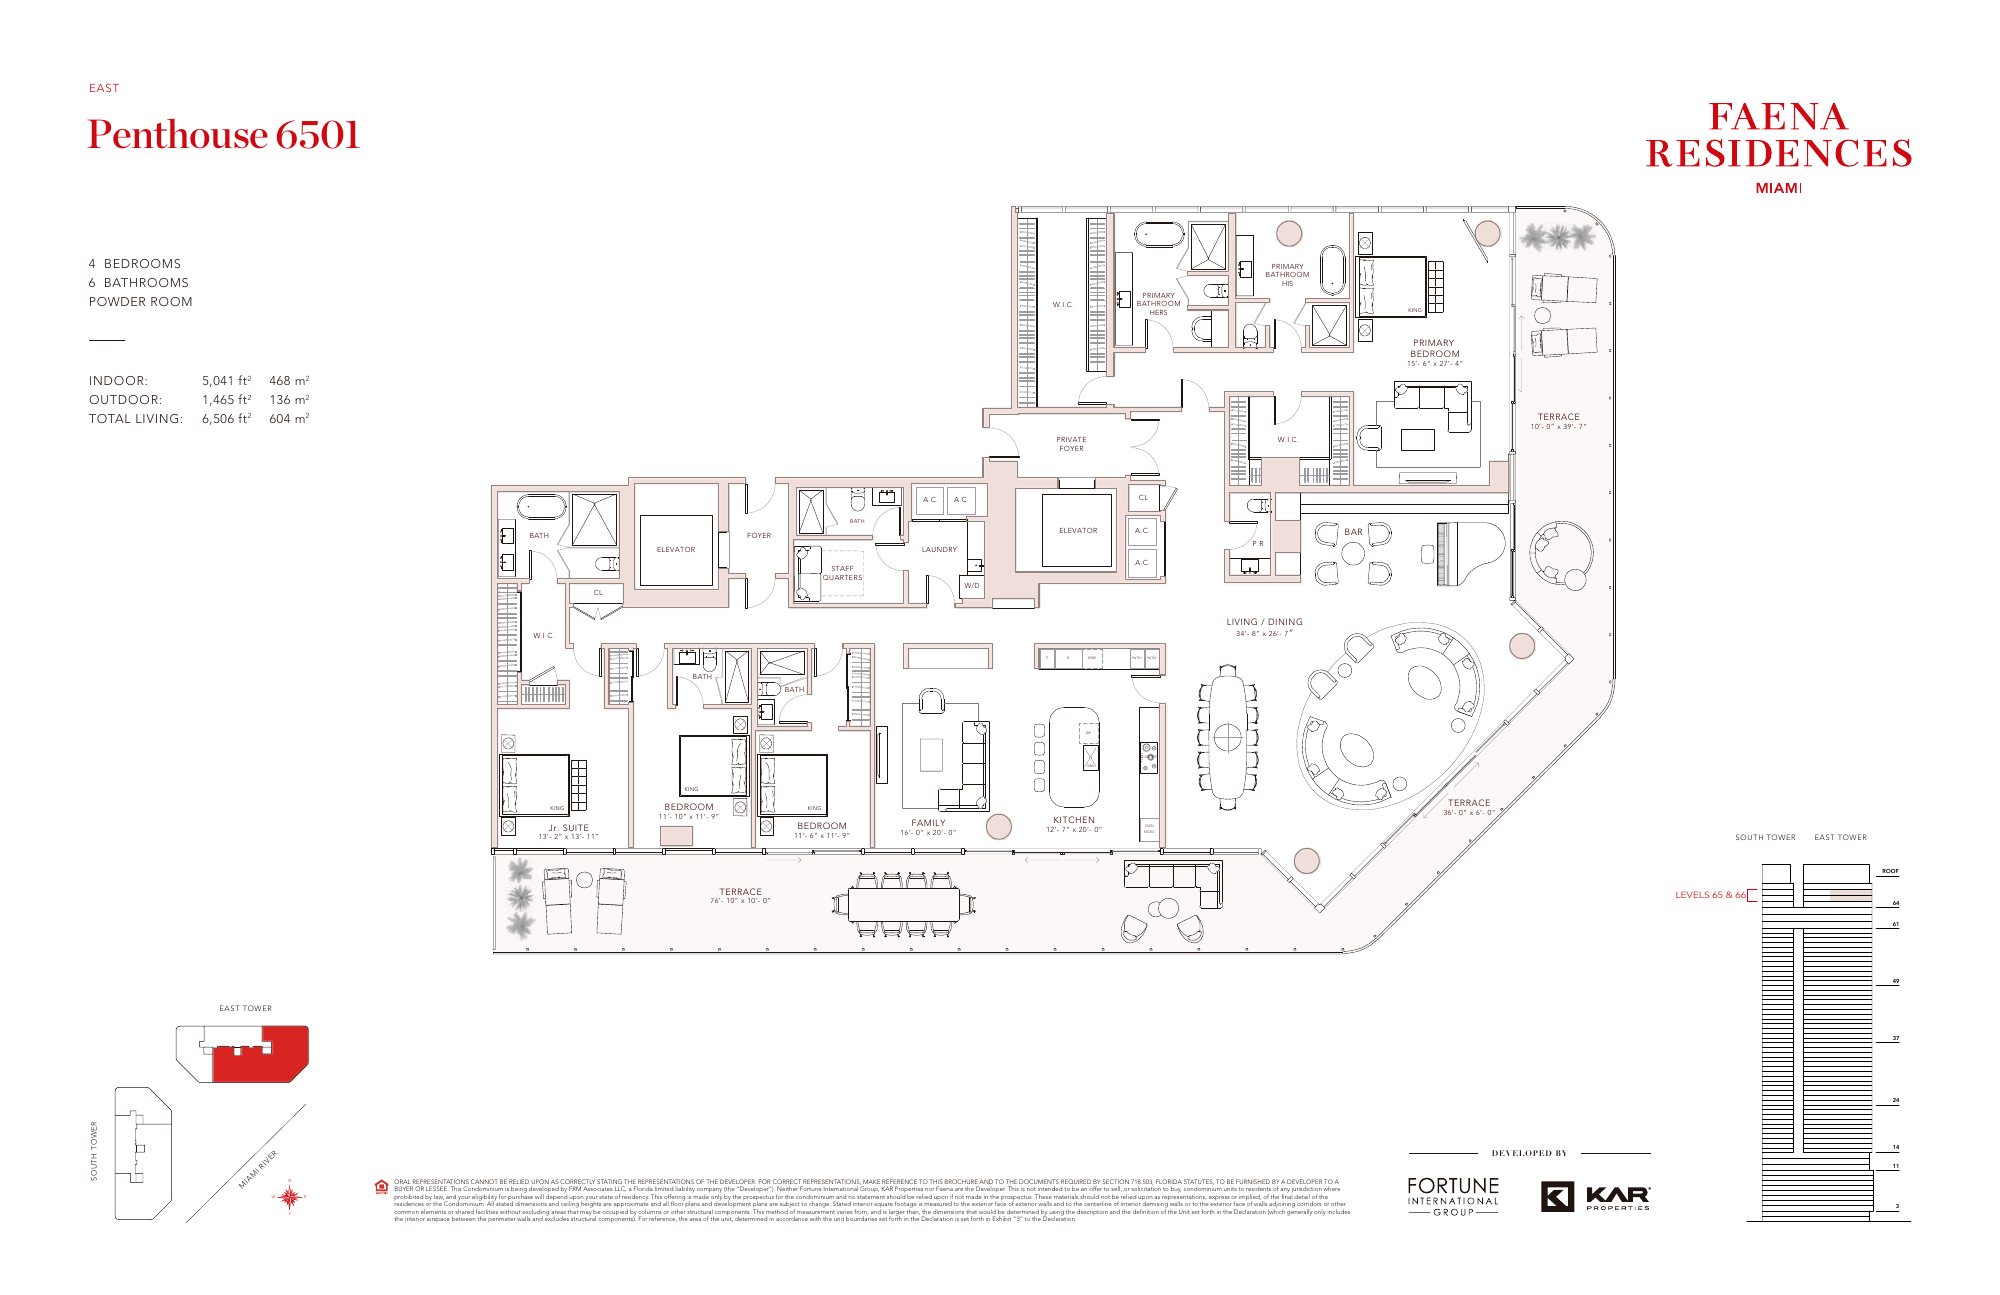
Choose a height, a tower and a residence. The red plate shows where it sits in the building and which way it faces. The plan beside it shows the home.
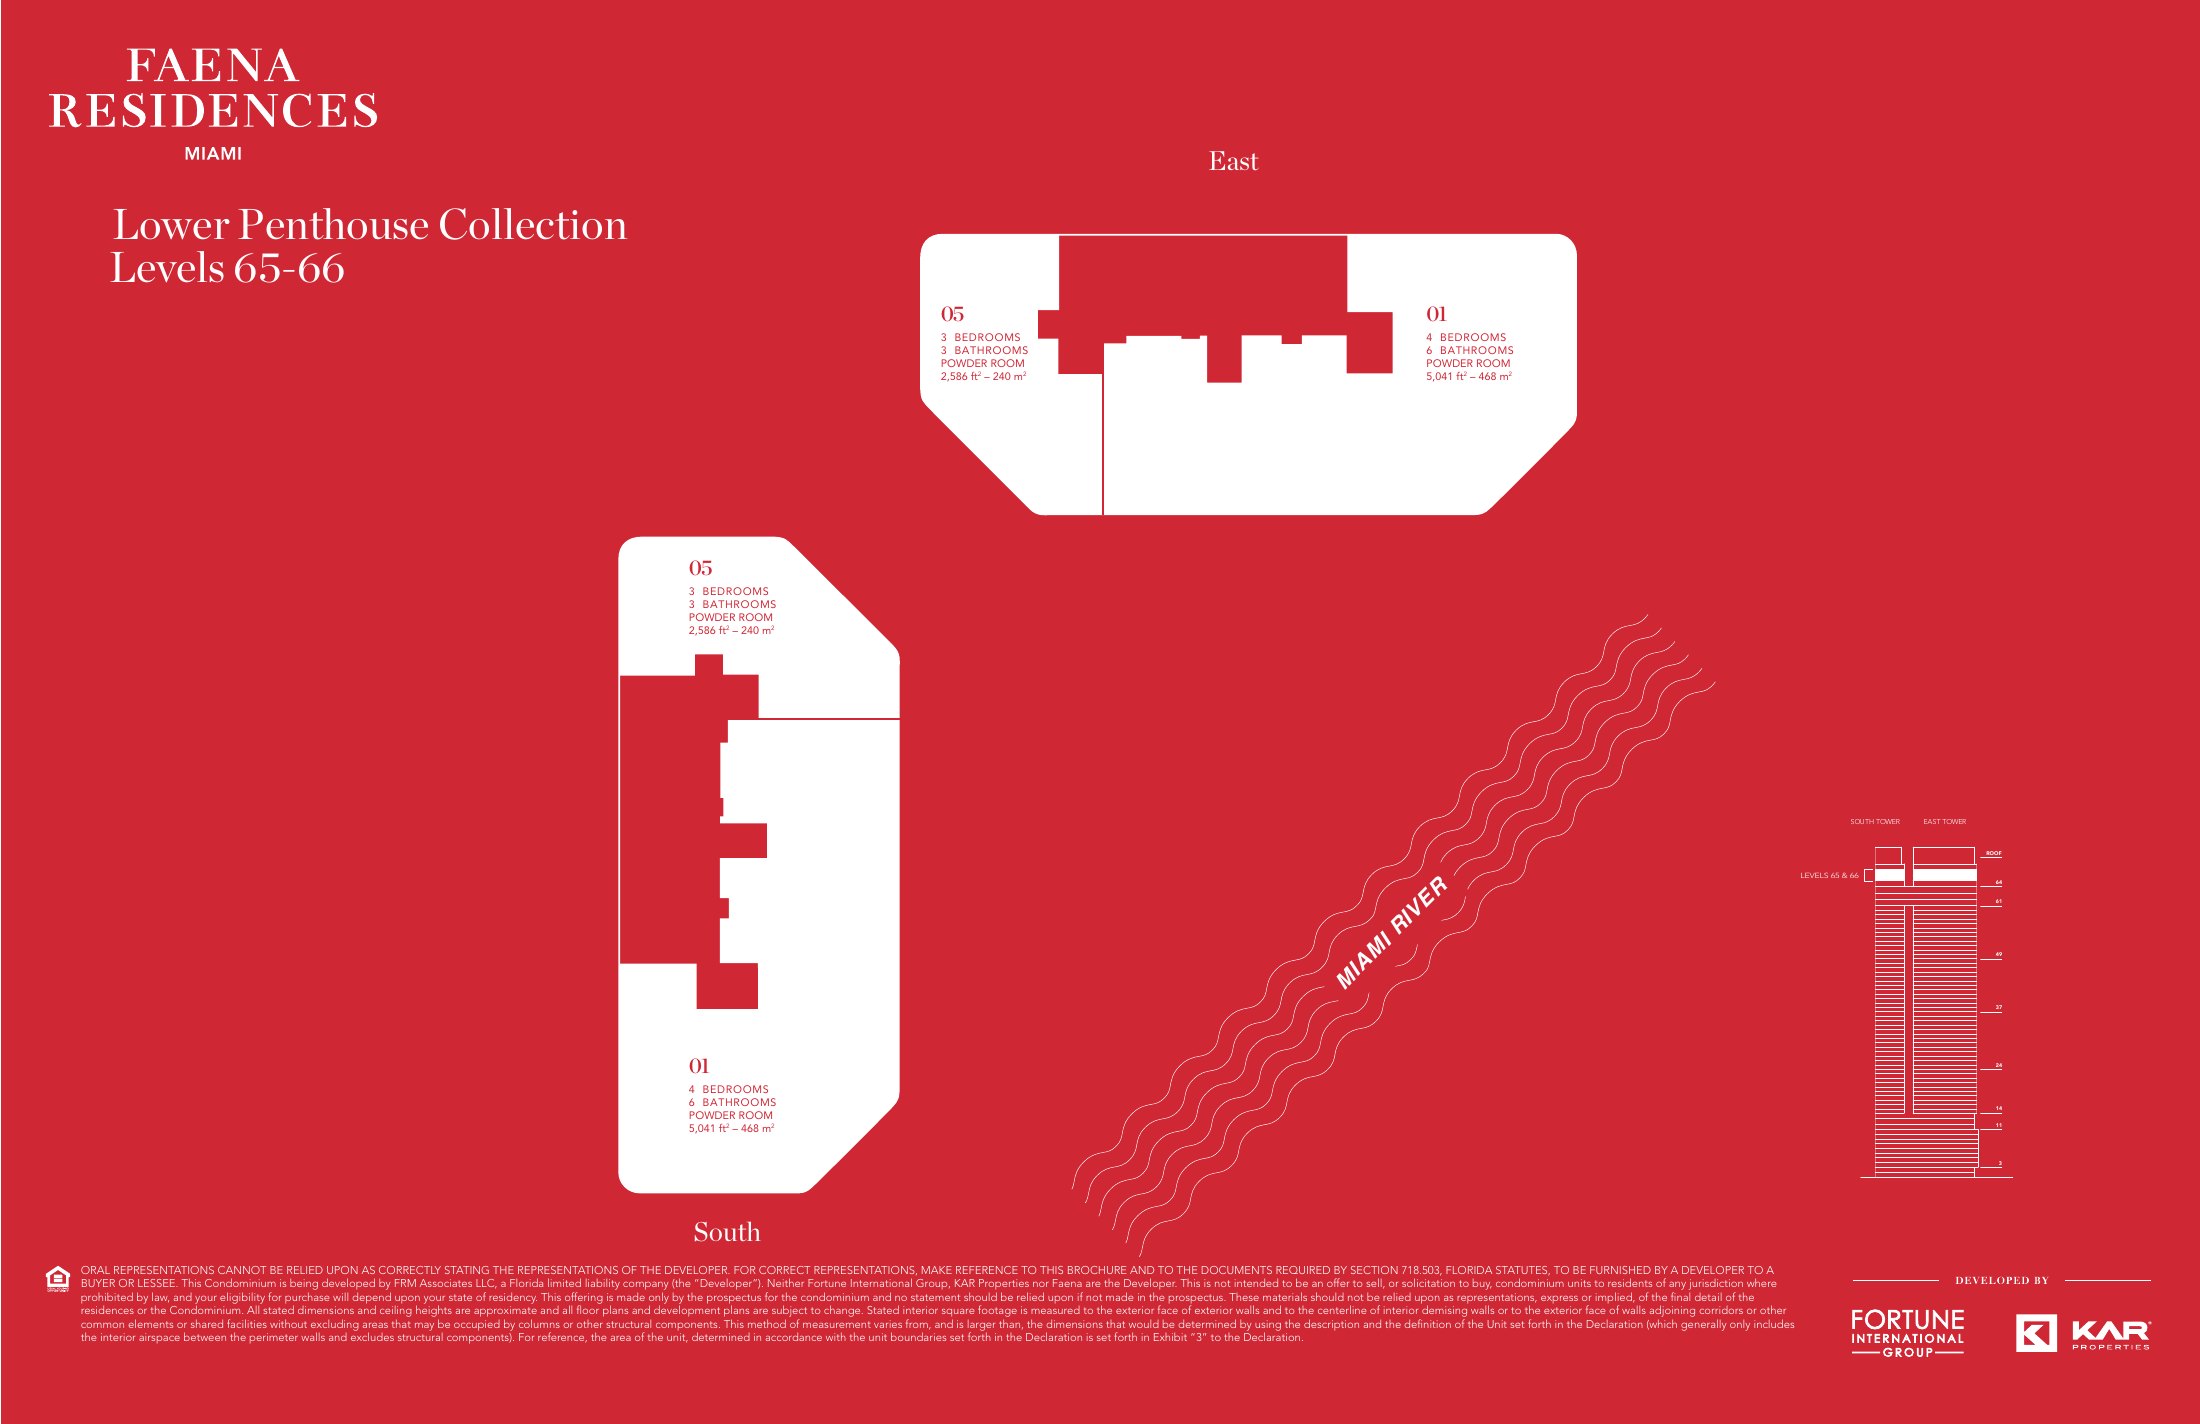
East tower · Lower Penthouses · Levels 65–66
Residence 01
4 bedrooms · 6 baths + powder
- Indoor
- 5,041 sq ft
- Outdoor
- 1,465 sq ft
- Total
- 6,506 sq ft
 Ask which Residence 01 homes are open
Every layout
Every layout at a glance.
The line and level references below are transcribed from the developer keyplate set. They are not a live availability list.
Developer keyplates created July 24, 2025. Unit-specific penthouse pricing and availability require developer confirmation.
Choosing between them
Penthouses need more than a brochure.
You need the exact plan, ceiling heights, outdoor space, documents and deposits, and a look at the other large homes on the market.
Offering details
The current plan, the rooftop or terrace rights and the exact dimensions.
Ownership profile
Monthly costs, staff, upkeep and how you will use it through the year.
Negotiation context
What else is available at this size and who buys at this level.
Buyer questions
What the plans show.
How large is the Upper Penthouse?
The July 2025 keyplate identifies an 8,184-square-foot, four-bedroom Upper Penthouse spanning levels 67 and 68 with a rooftop.
Are all penthouses four-bedroom residences?
No. The Lower Penthouse keyplate shows a three-bedroom line 05 at 2,586 square feet.
Why is penthouse pricing not shown?
The current developer material used for this preview lists penthouse pricing by request. Our team must confirm unit-specific pricing and availability.