River lofts
River lofts, close to the water.
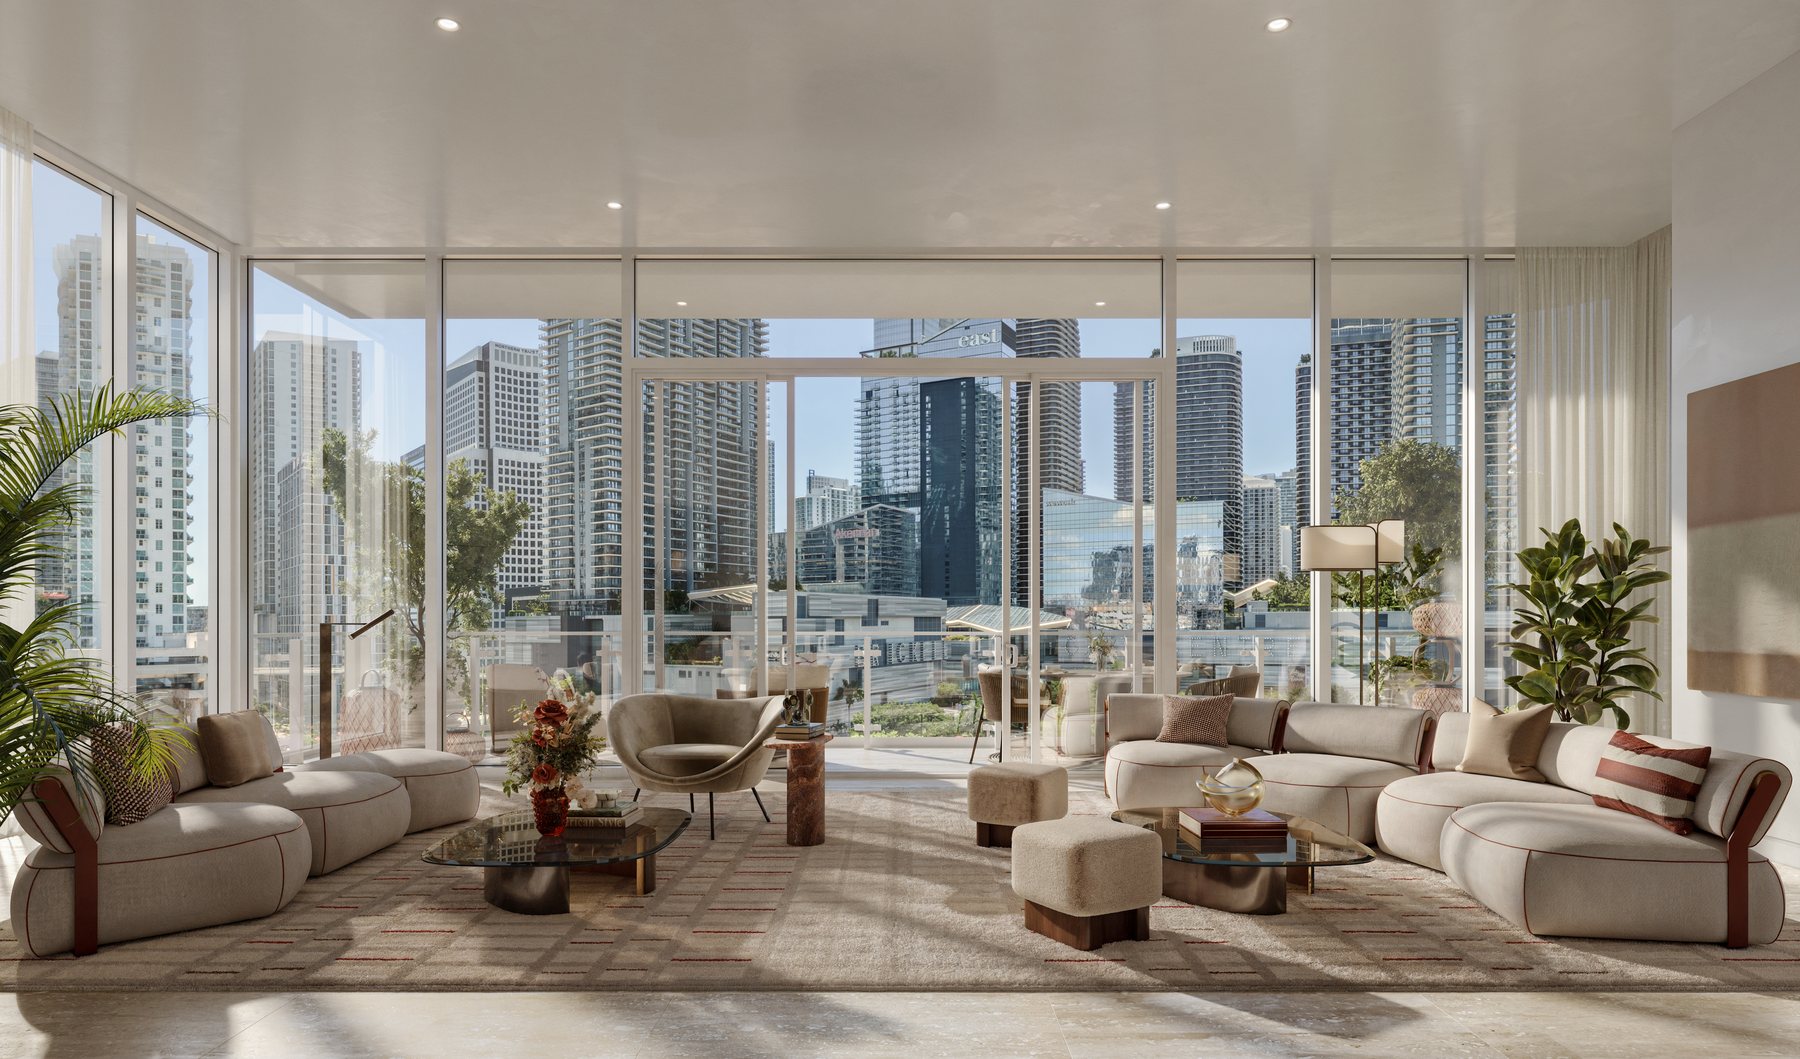
Lower-floor homes with their own layouts and taller-feeling rooms, from about 1,430 to 3,300 square feet, looking straight onto the river.
1,429–3,304 sq. ft. · Levels 3, 4, 6, 7, 9 & 10
The developer's plans
Every River Loft plan, one at a time.
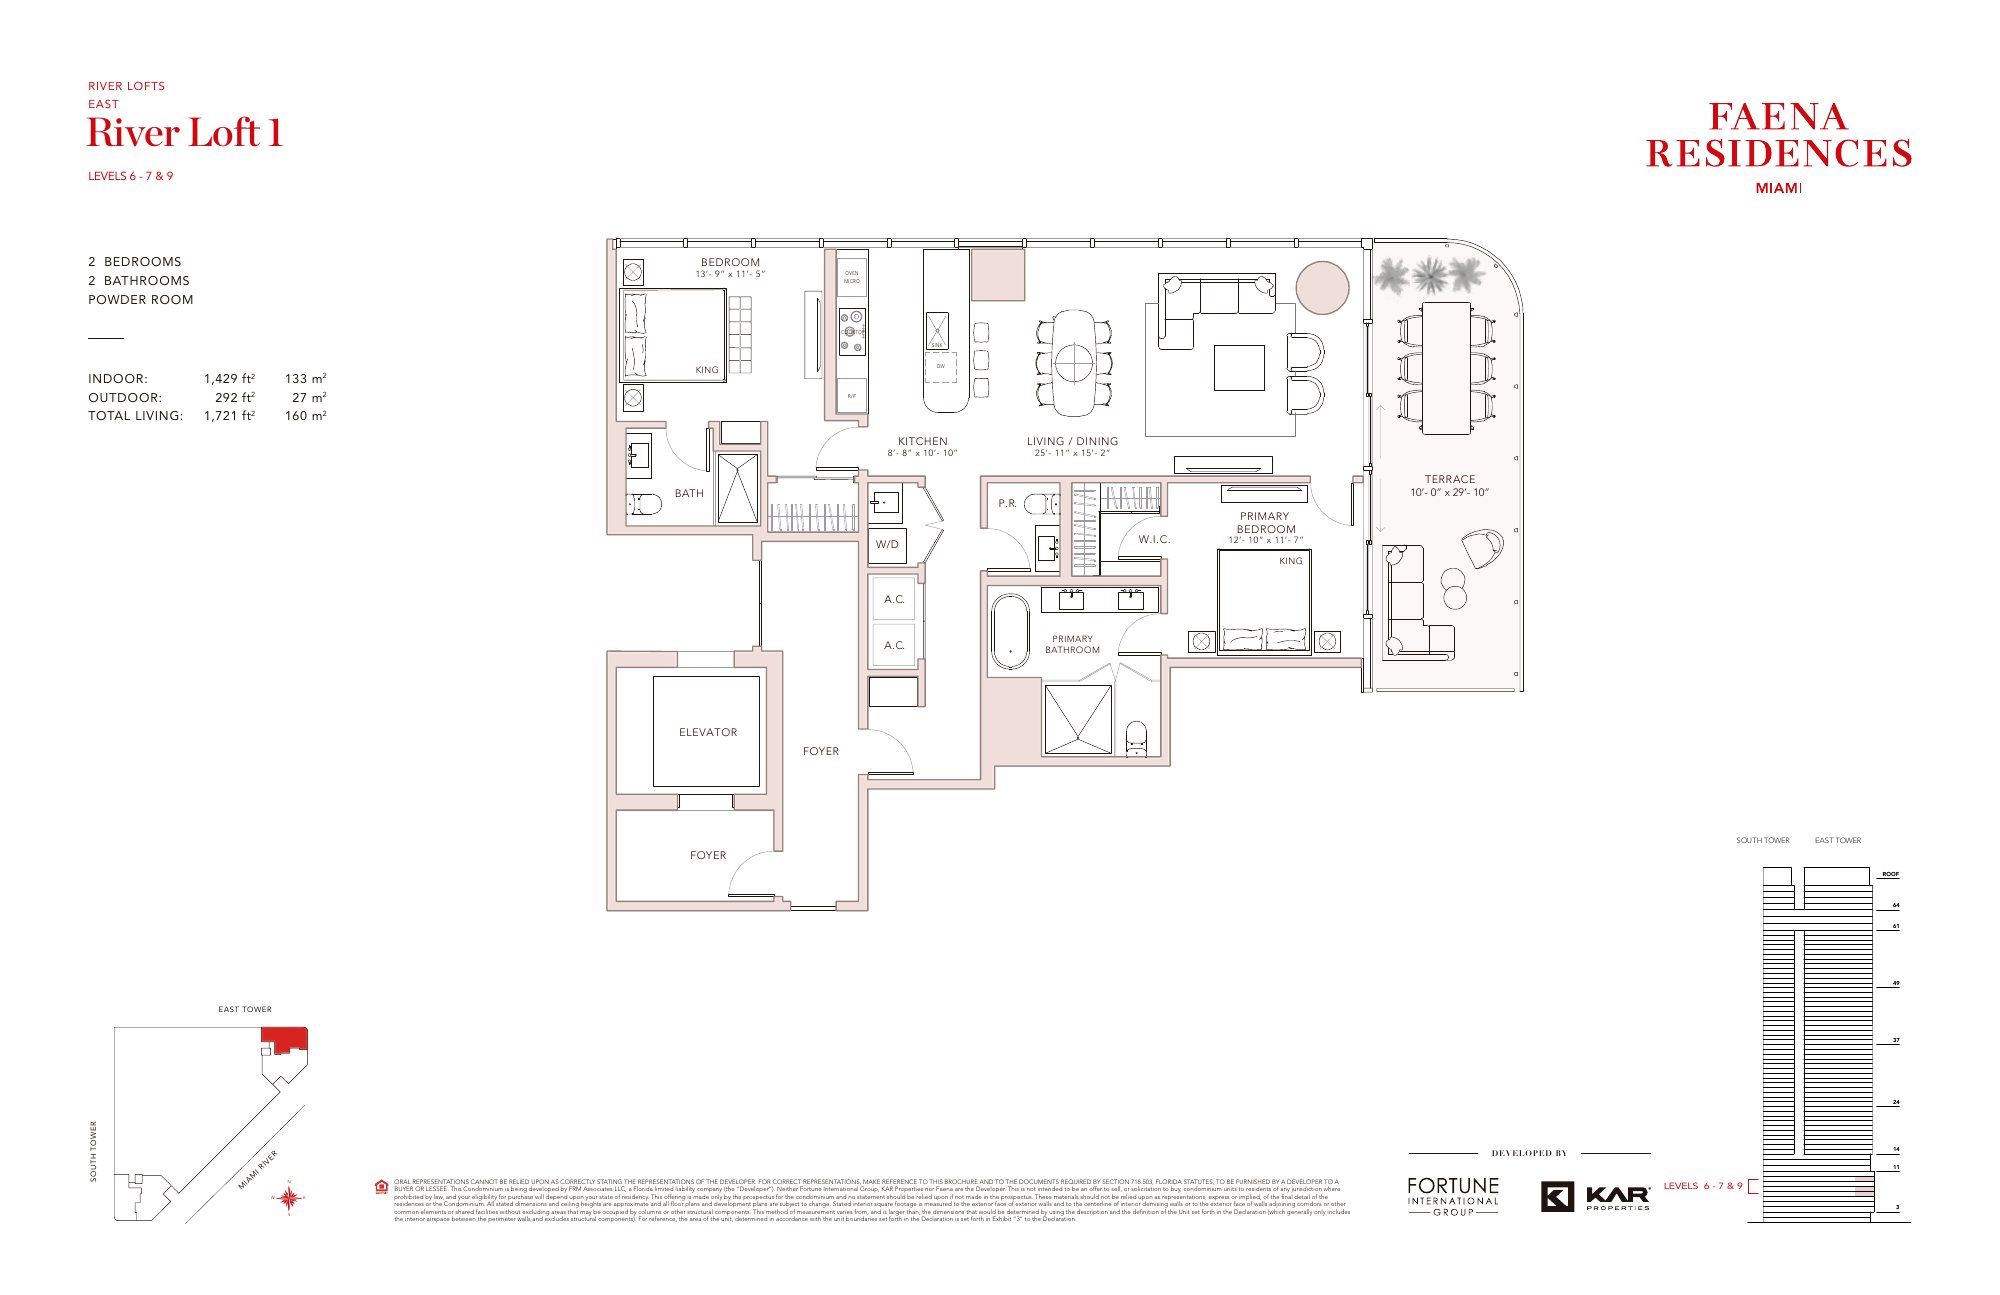
Choose a height, a tower and a residence. The red plate shows where it sits in the building and which way it faces. The plan beside it shows the home.
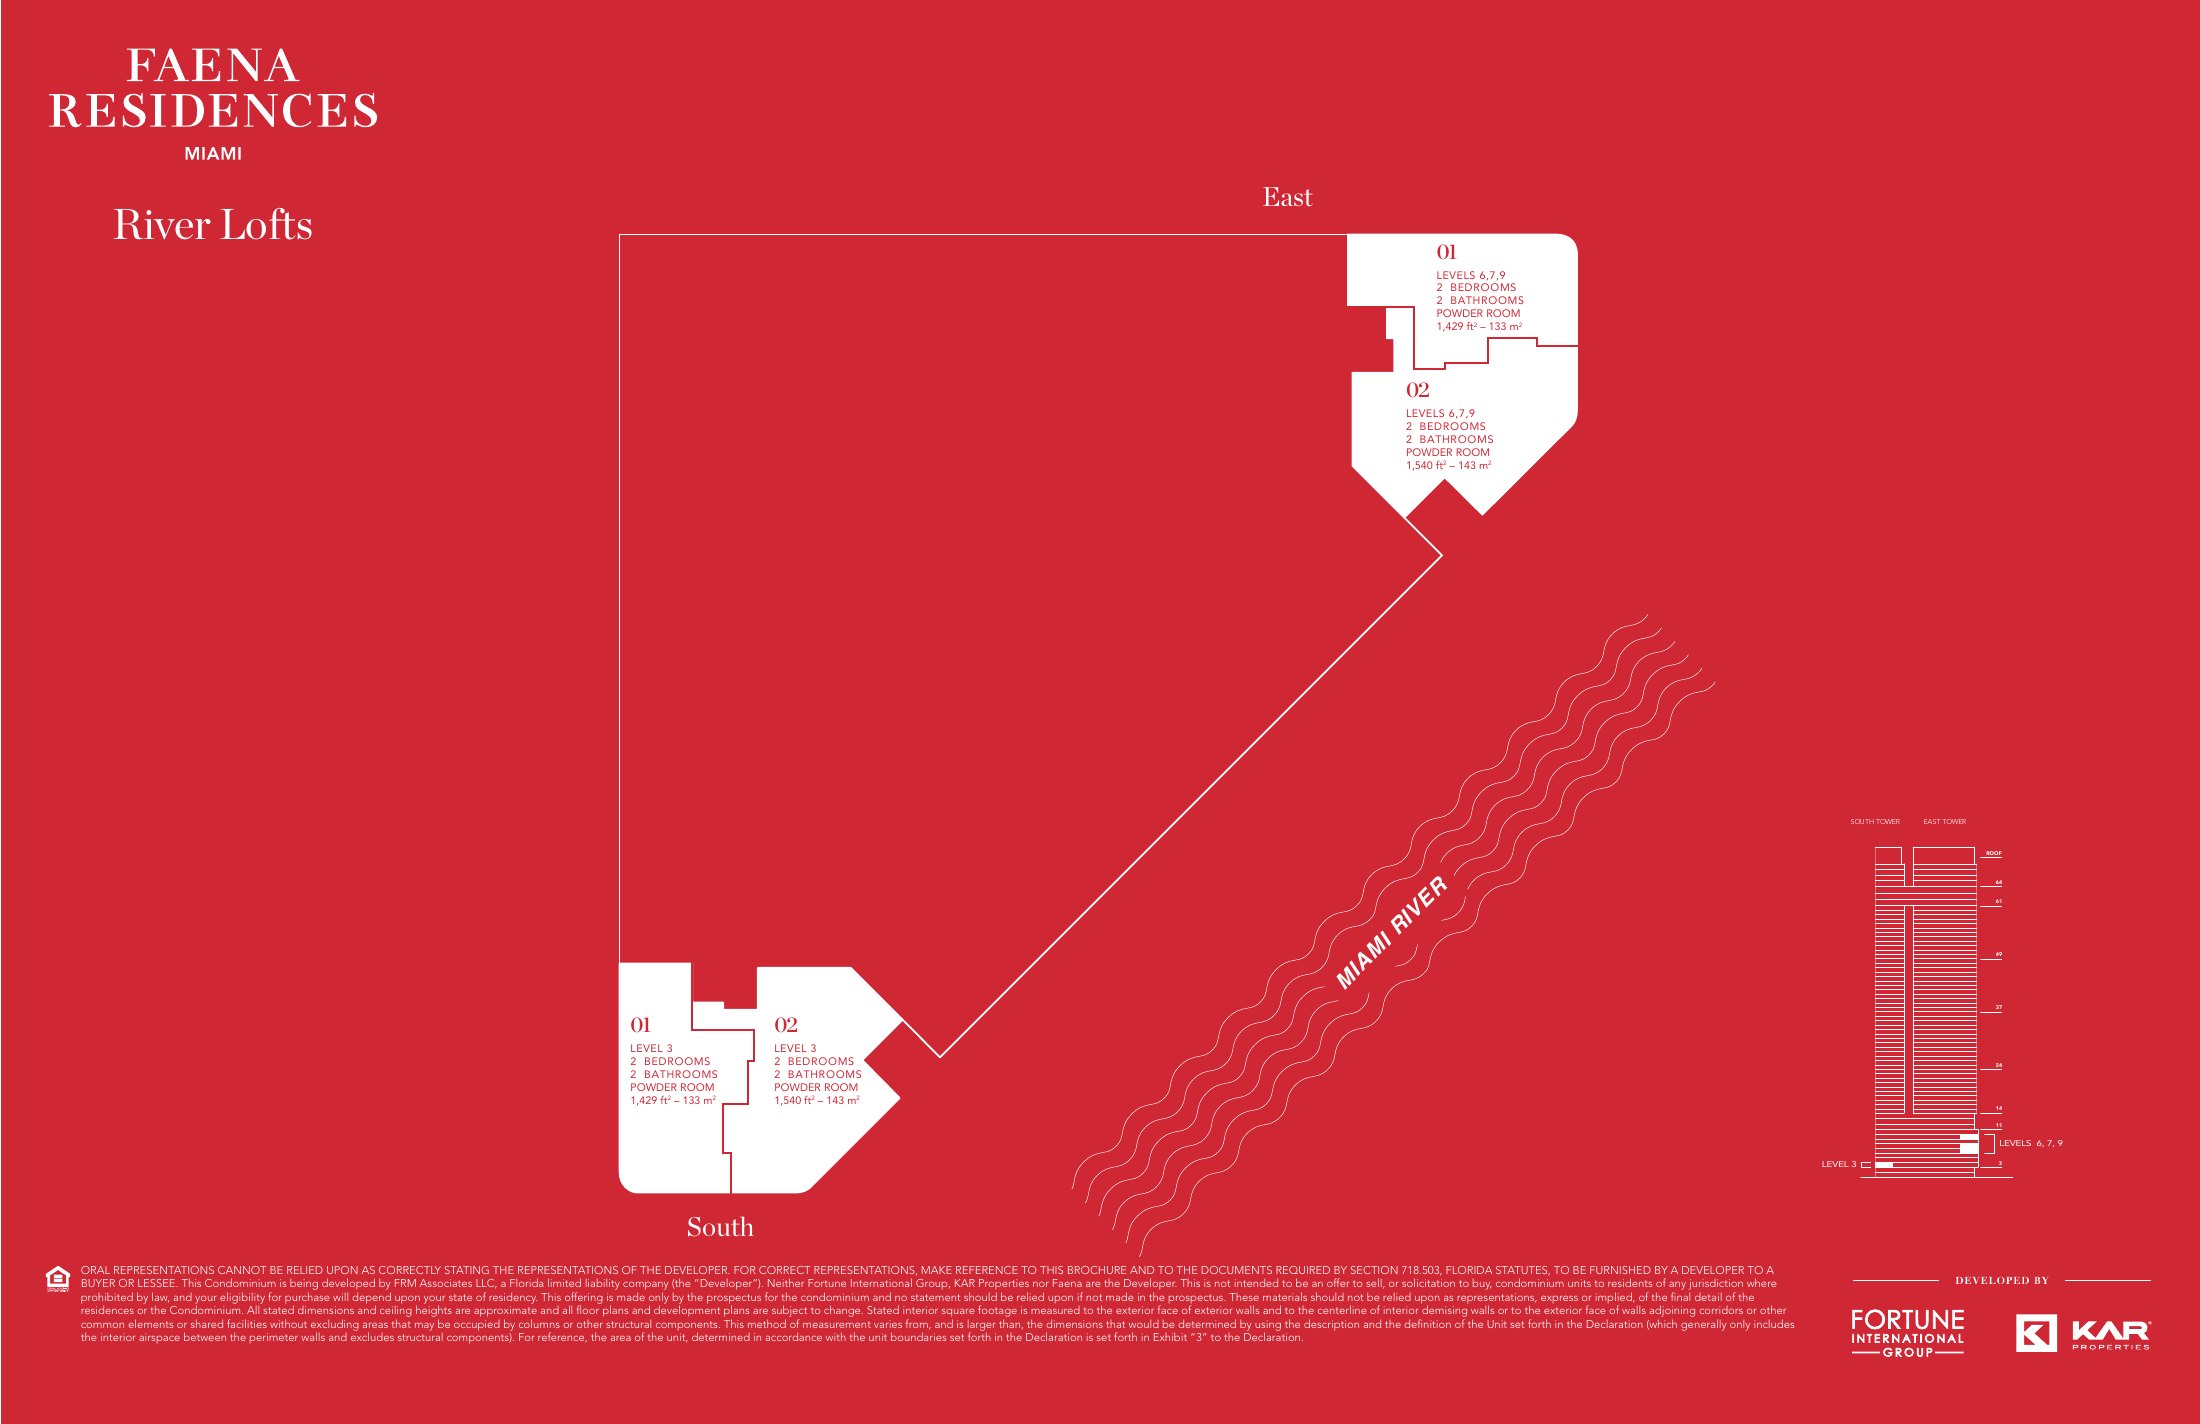
East tower · River Lofts · Levels 6, 7 & 9
Residence 01
2 bedrooms · 2 baths + powder
- Indoor
- 1,429 sq ft
- Outdoor
- 292 sq ft
- Total
- 1,721 sq ft
This size from $3.2M
 Ask which Residence 01 homes are open
Every layout
Every layout at a glance.
The line and level references below are transcribed from the developer keyplate set. They are not a live availability list.
Developer keyplates created July 24, 2025; pricing is not included on the keyplates.
Choosing between them
River lofts are a different way to live here.
Compare arrival, privacy, the connection to the water, sound and price against tower homes of the same size.
Low-rise character
Do you want to live close to the river, in a loft-style home?
Plan alternatives
The two-bedroom and the large lofts suit very different buyers.
Price comparison
Is the loft premium worth it versus a higher tower floor?
Buyer questions
What the plans show.
Which levels contain River Lofts?
The July 2025 keyplates show River Loft residences on levels 3, 4, 6, 7, 9, and 10, depending on the line.
How many River Loft configurations are shown?
The keyplate set shows two two-bedroom lines, one three-bedroom line, and one four-bedroom line.
Are River Loft prices live on this page?
No. The page uses a dated developer-reported starting range. Unit-specific pricing and availability require developer confirmation.