Sky lofts & villas
Sky lofts and sky villas.
Three high-floor formats near the top of the towers, from about 2,270 to 6,650 square feet, high above the river with long views over the bay.
2,266–6,652 sq. ft. · Levels 62–64
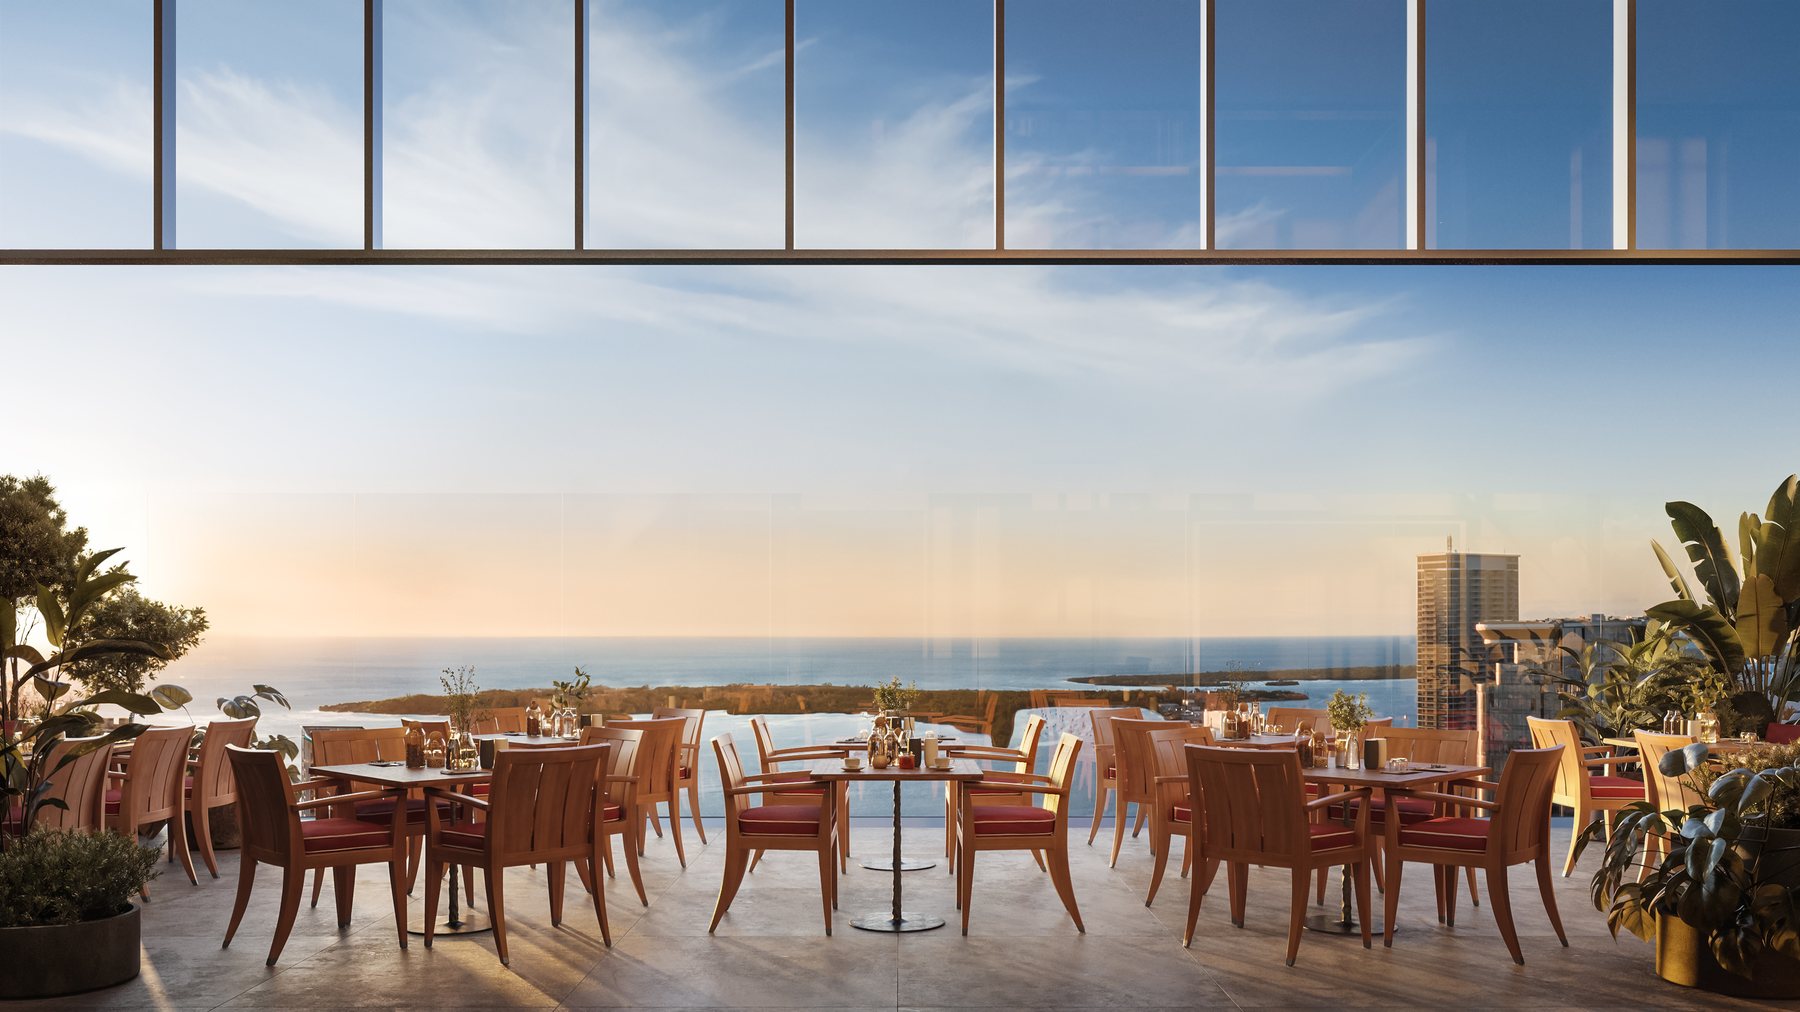
The developer's plans
Every Sky Loft and Sky Villa plan, one at a time.
Choose a height, a tower and a residence. The red plate shows where it sits in the building and which way it faces. The plan beside it shows the home.
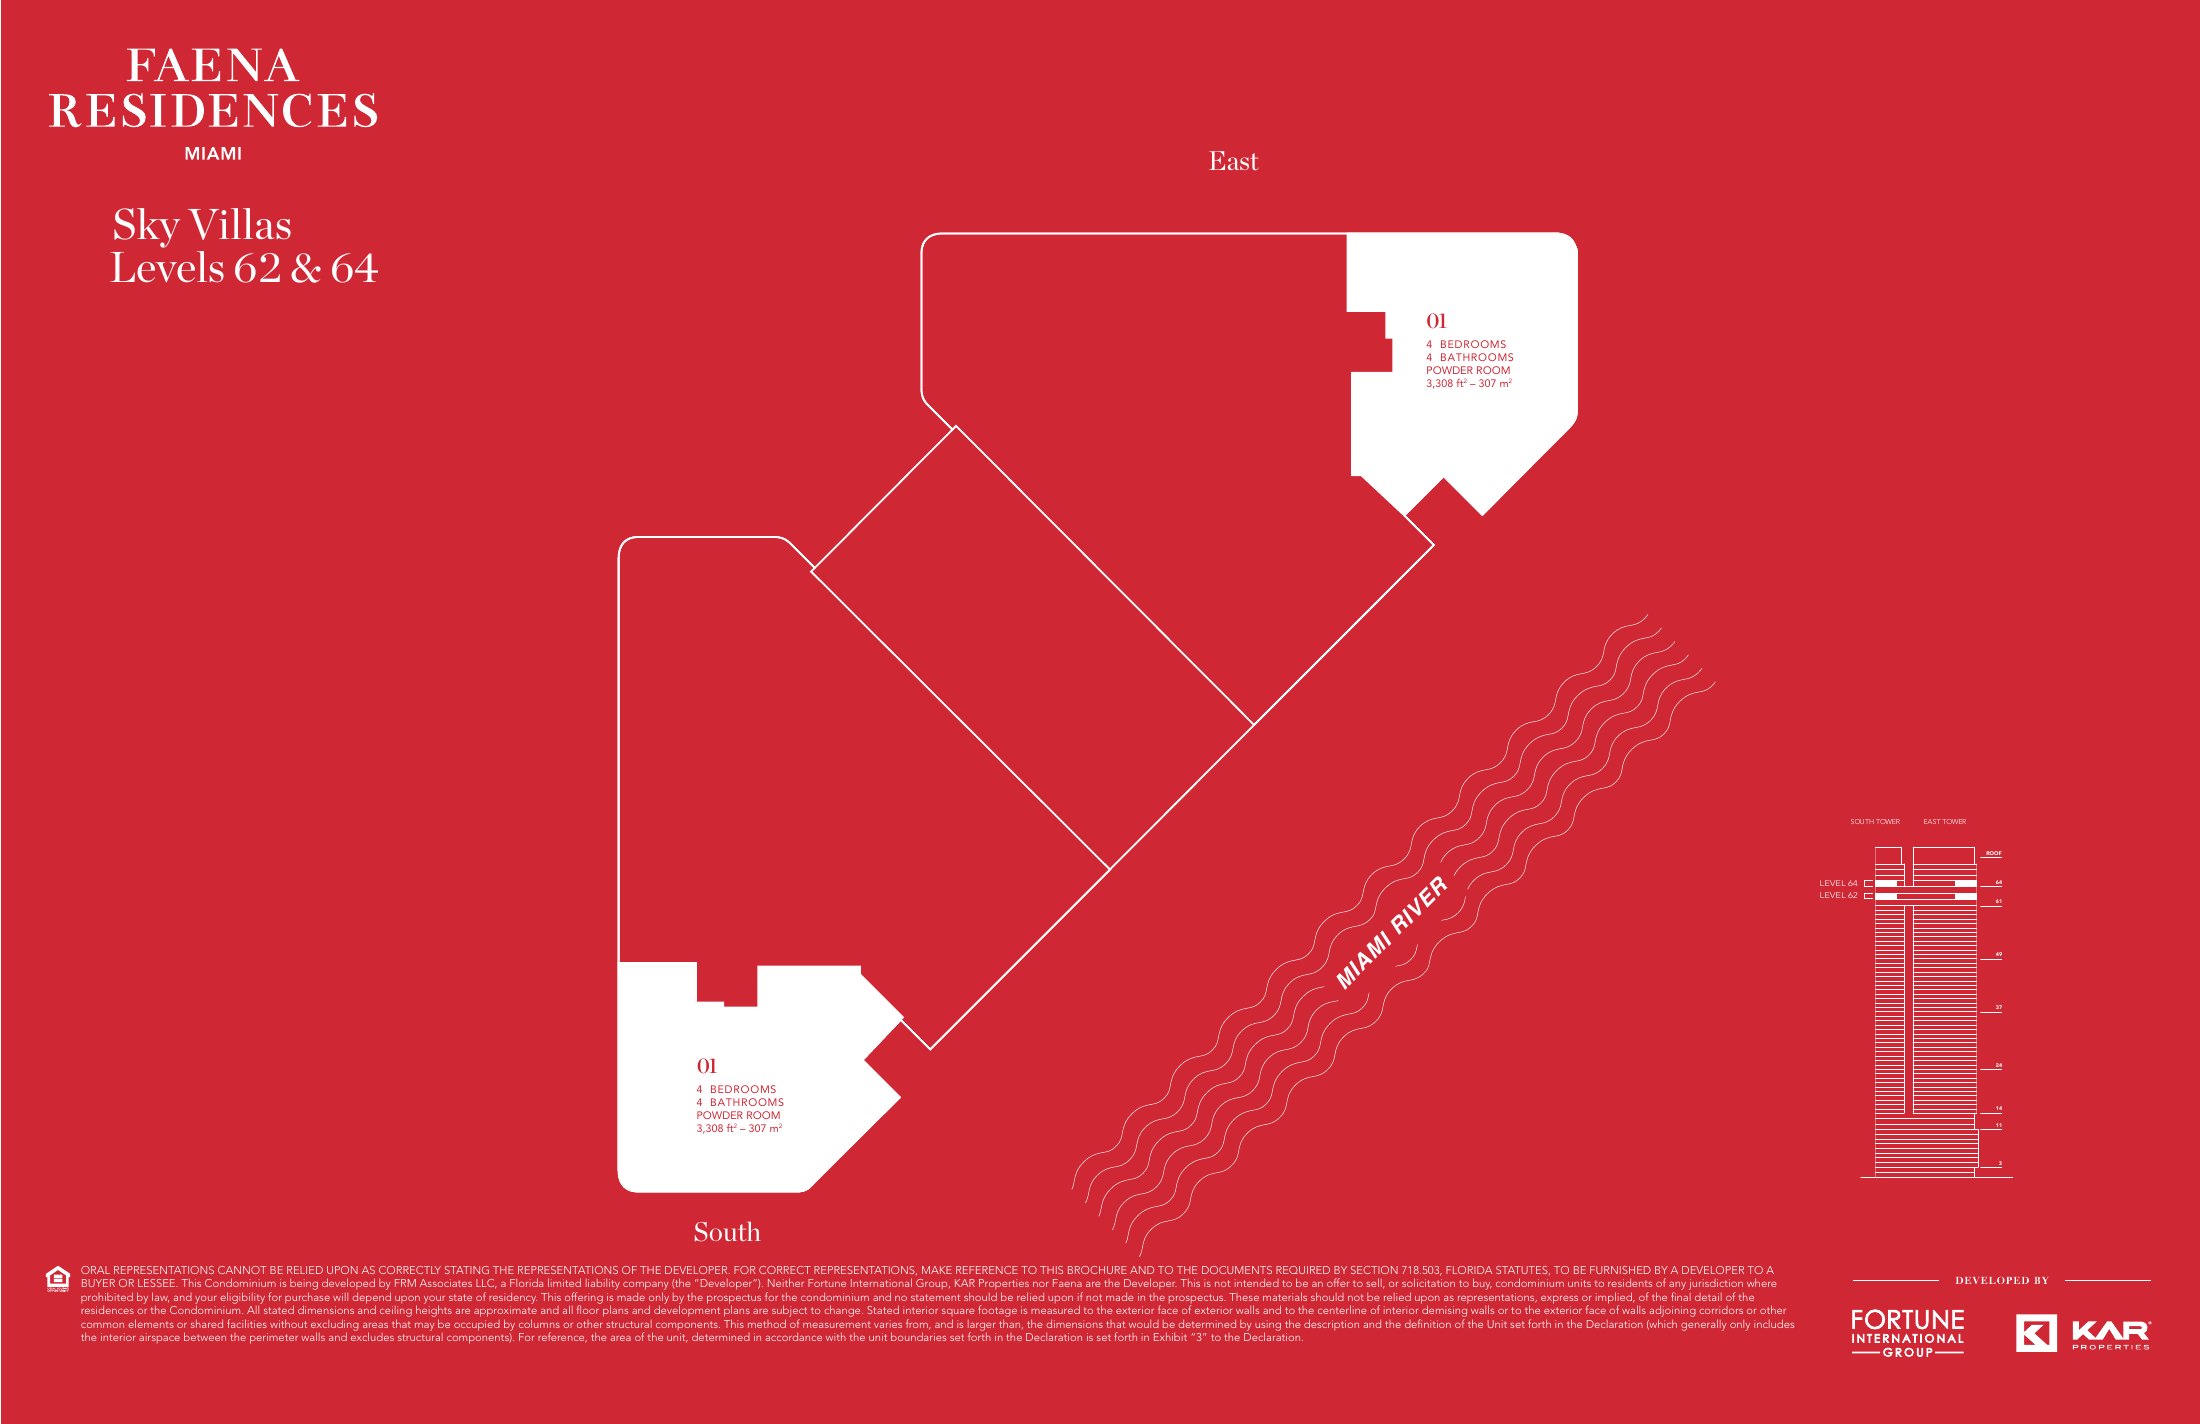
East tower · Sky Villas · Levels 62 & 64
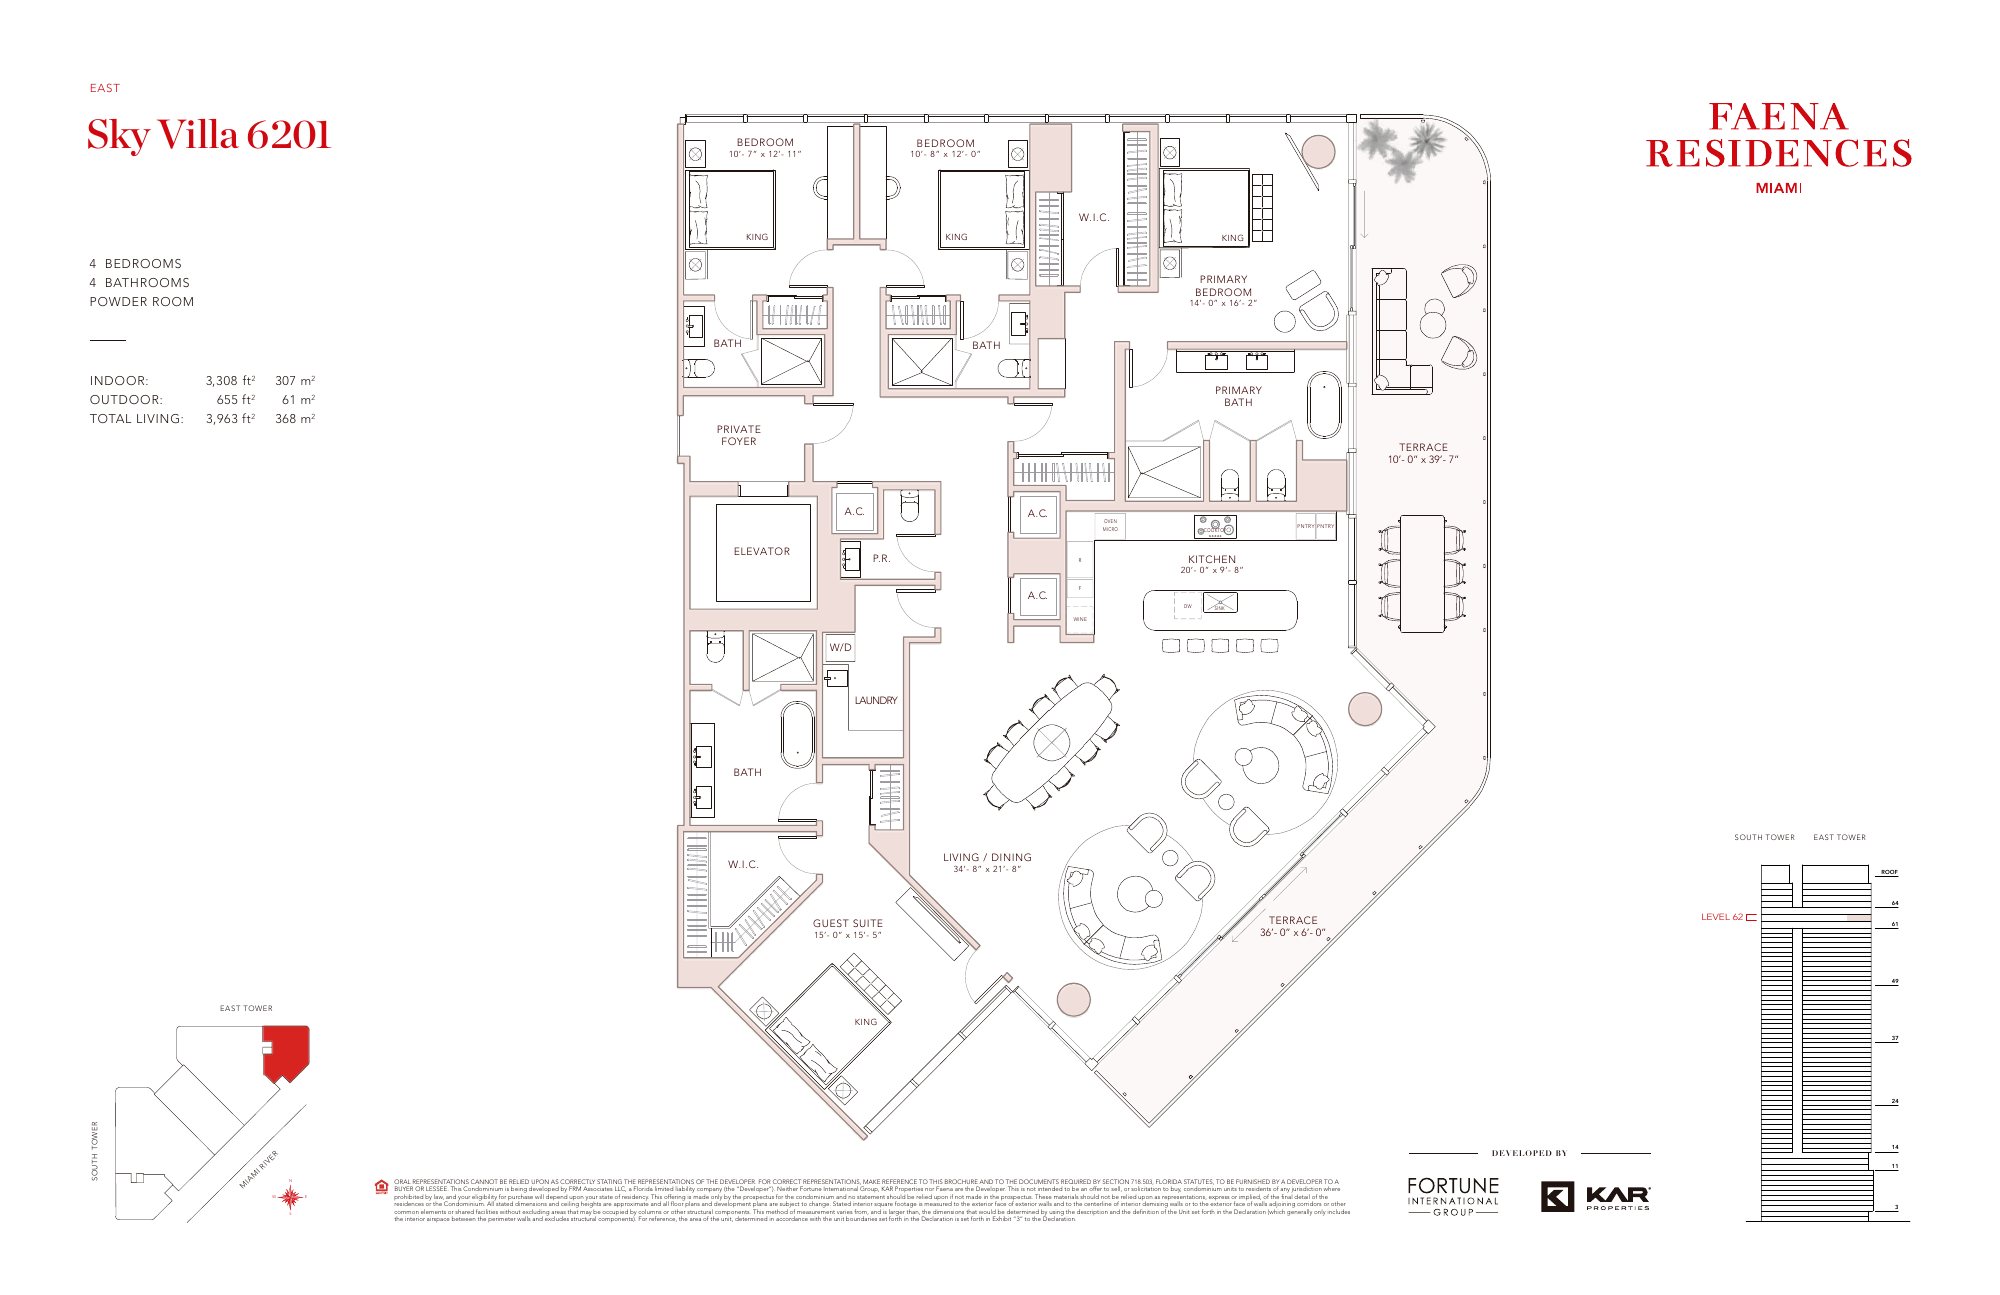
Residence 01
4 bedrooms · 4 baths + powder
- Indoor
- 3,308 sq ft
- Outdoor
- 655 sq ft
- Total
- 3,963 sq ft
 Ask which Residence 01 homes are open
Every layout
Every layout at a glance.
The line and level references below are transcribed from the developer keyplate set. They are not a live availability list.
Developer keyplates created July 24, 2025; pricing is not included on the keyplates.
Choosing between them
Three rare plans, three different reasons to buy.
The 2,266-square-foot Sky Loft is a two-bedroom with a den near the top. The Sky Villa competes with upper-floor four-bedrooms. The 6,652-square-foot Sky Loft is in a class of its own.
Collection scarcity
How many similar homes are still available?
Plan scale
How the rooms actually work, not just the square footage.
Capital fit
Deposits, monthly costs and the smaller pool of future buyers.
Buyer questions
What the plans show.
What is the difference between a Sky Villa and Sky Loft?
The keyplates show four-bedroom Sky Villas at 3,308 square feet on levels 62 and 64. Level 63 contains two Sky Loft plans at 2,266 and 6,652 square feet.
Is every Sky Loft a four-bedroom residence?
No. Sky Loft line 05 is identified as two bedrooms plus a den at 2,266 square feet.
Does this guide publish a current Sky Loft price?
No. The guide withholds price figures until current written availability and unit-specific pricing are confirmed.