Three bedrooms
Three-bedroom residences.
Room for family and guests, from about 2,060 to 3,200 square feet, with layouts that keep the bedrooms apart from the living space.
2,063–3,200 sq. ft. · Levels 4–66
The developer's plans
Every three-bedroom plan, one at a time.
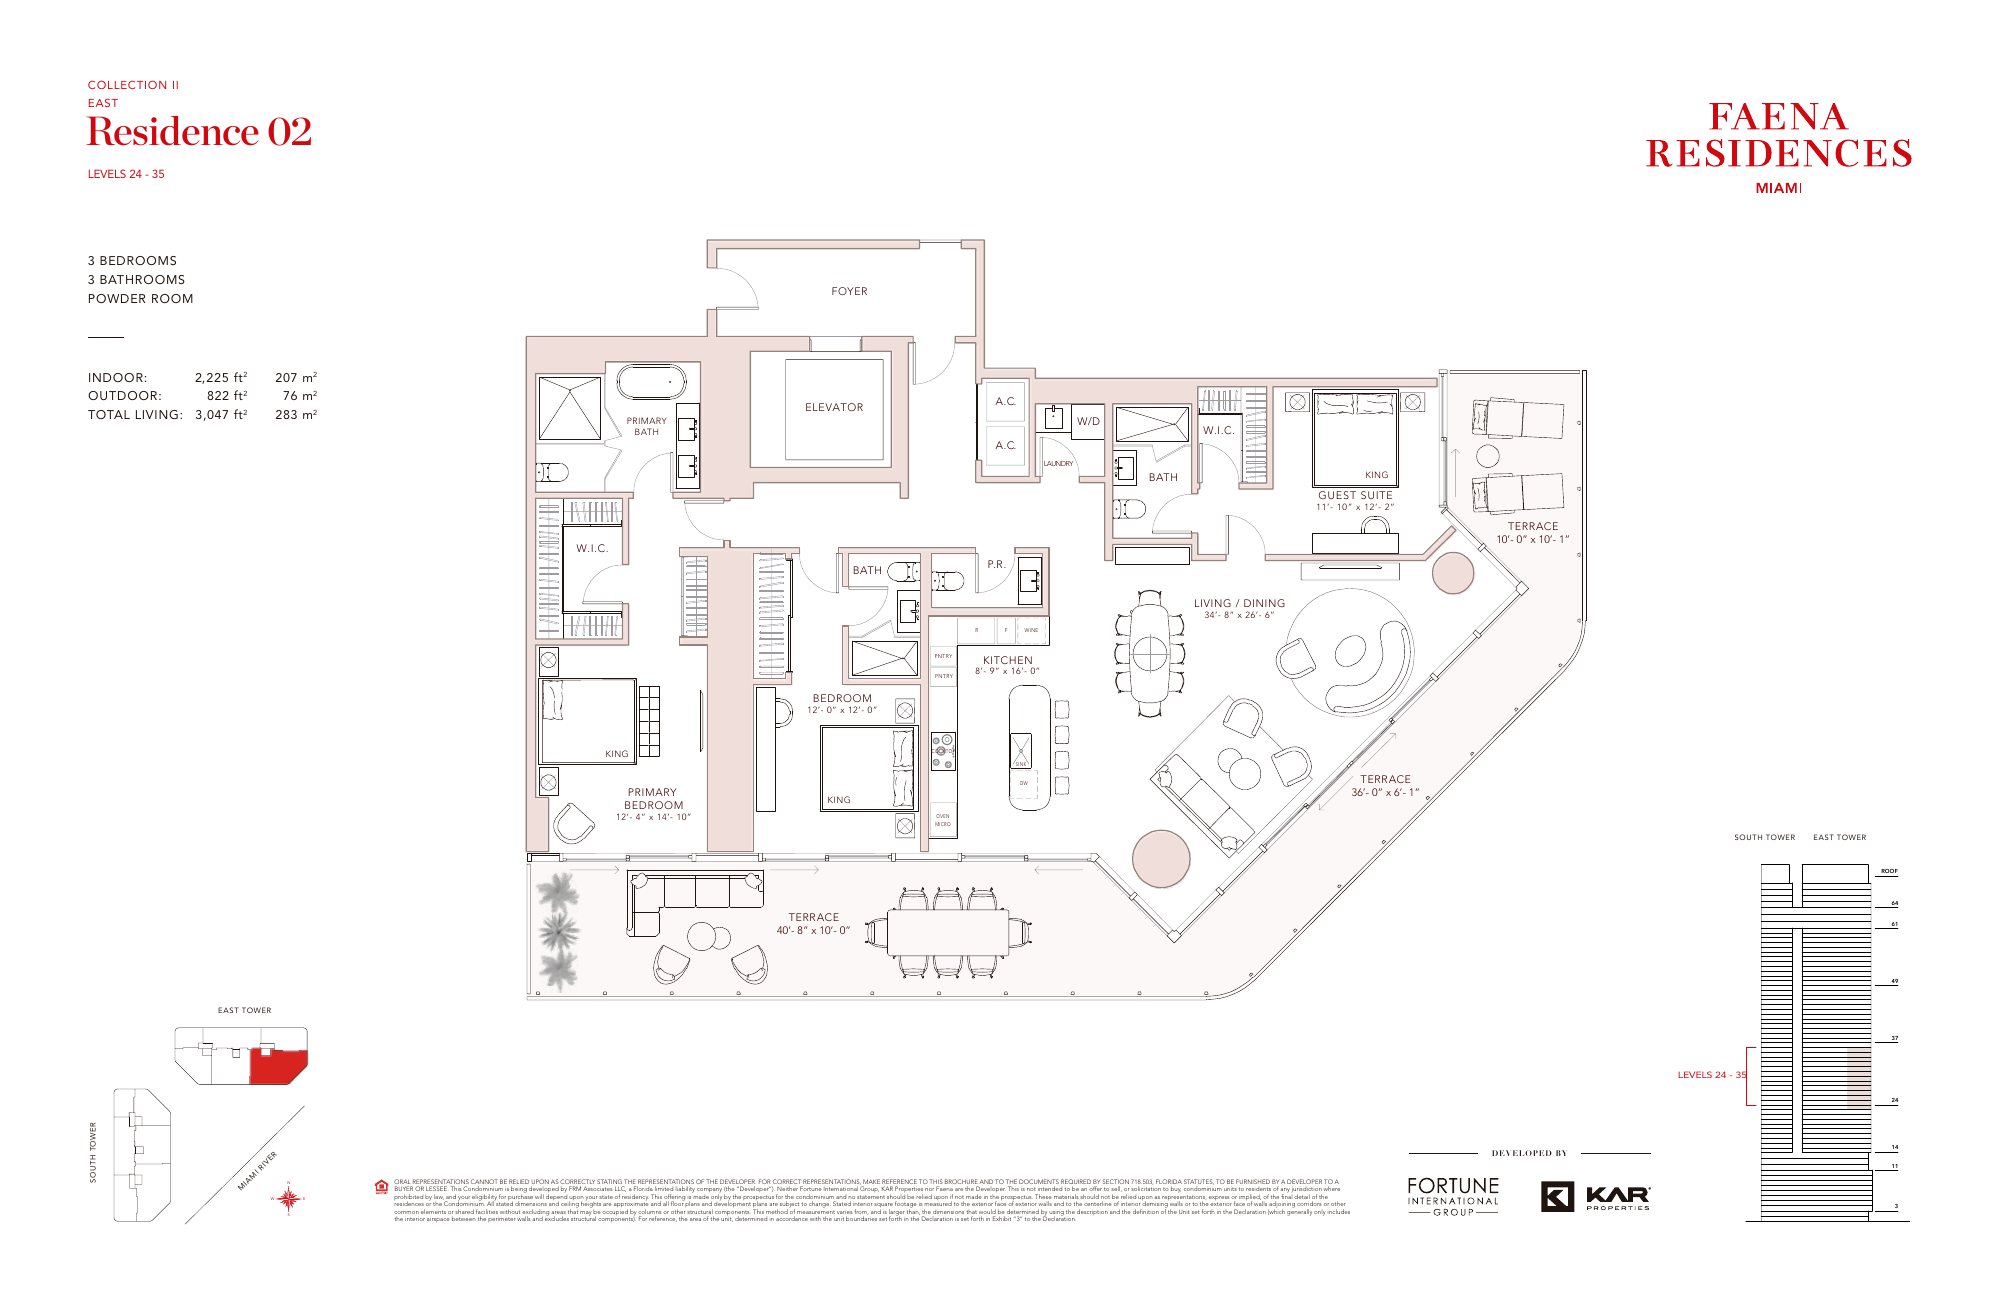
Choose a height, a tower and a residence. The red plate shows where it sits in the building and which way it faces. The plan beside it shows the home.
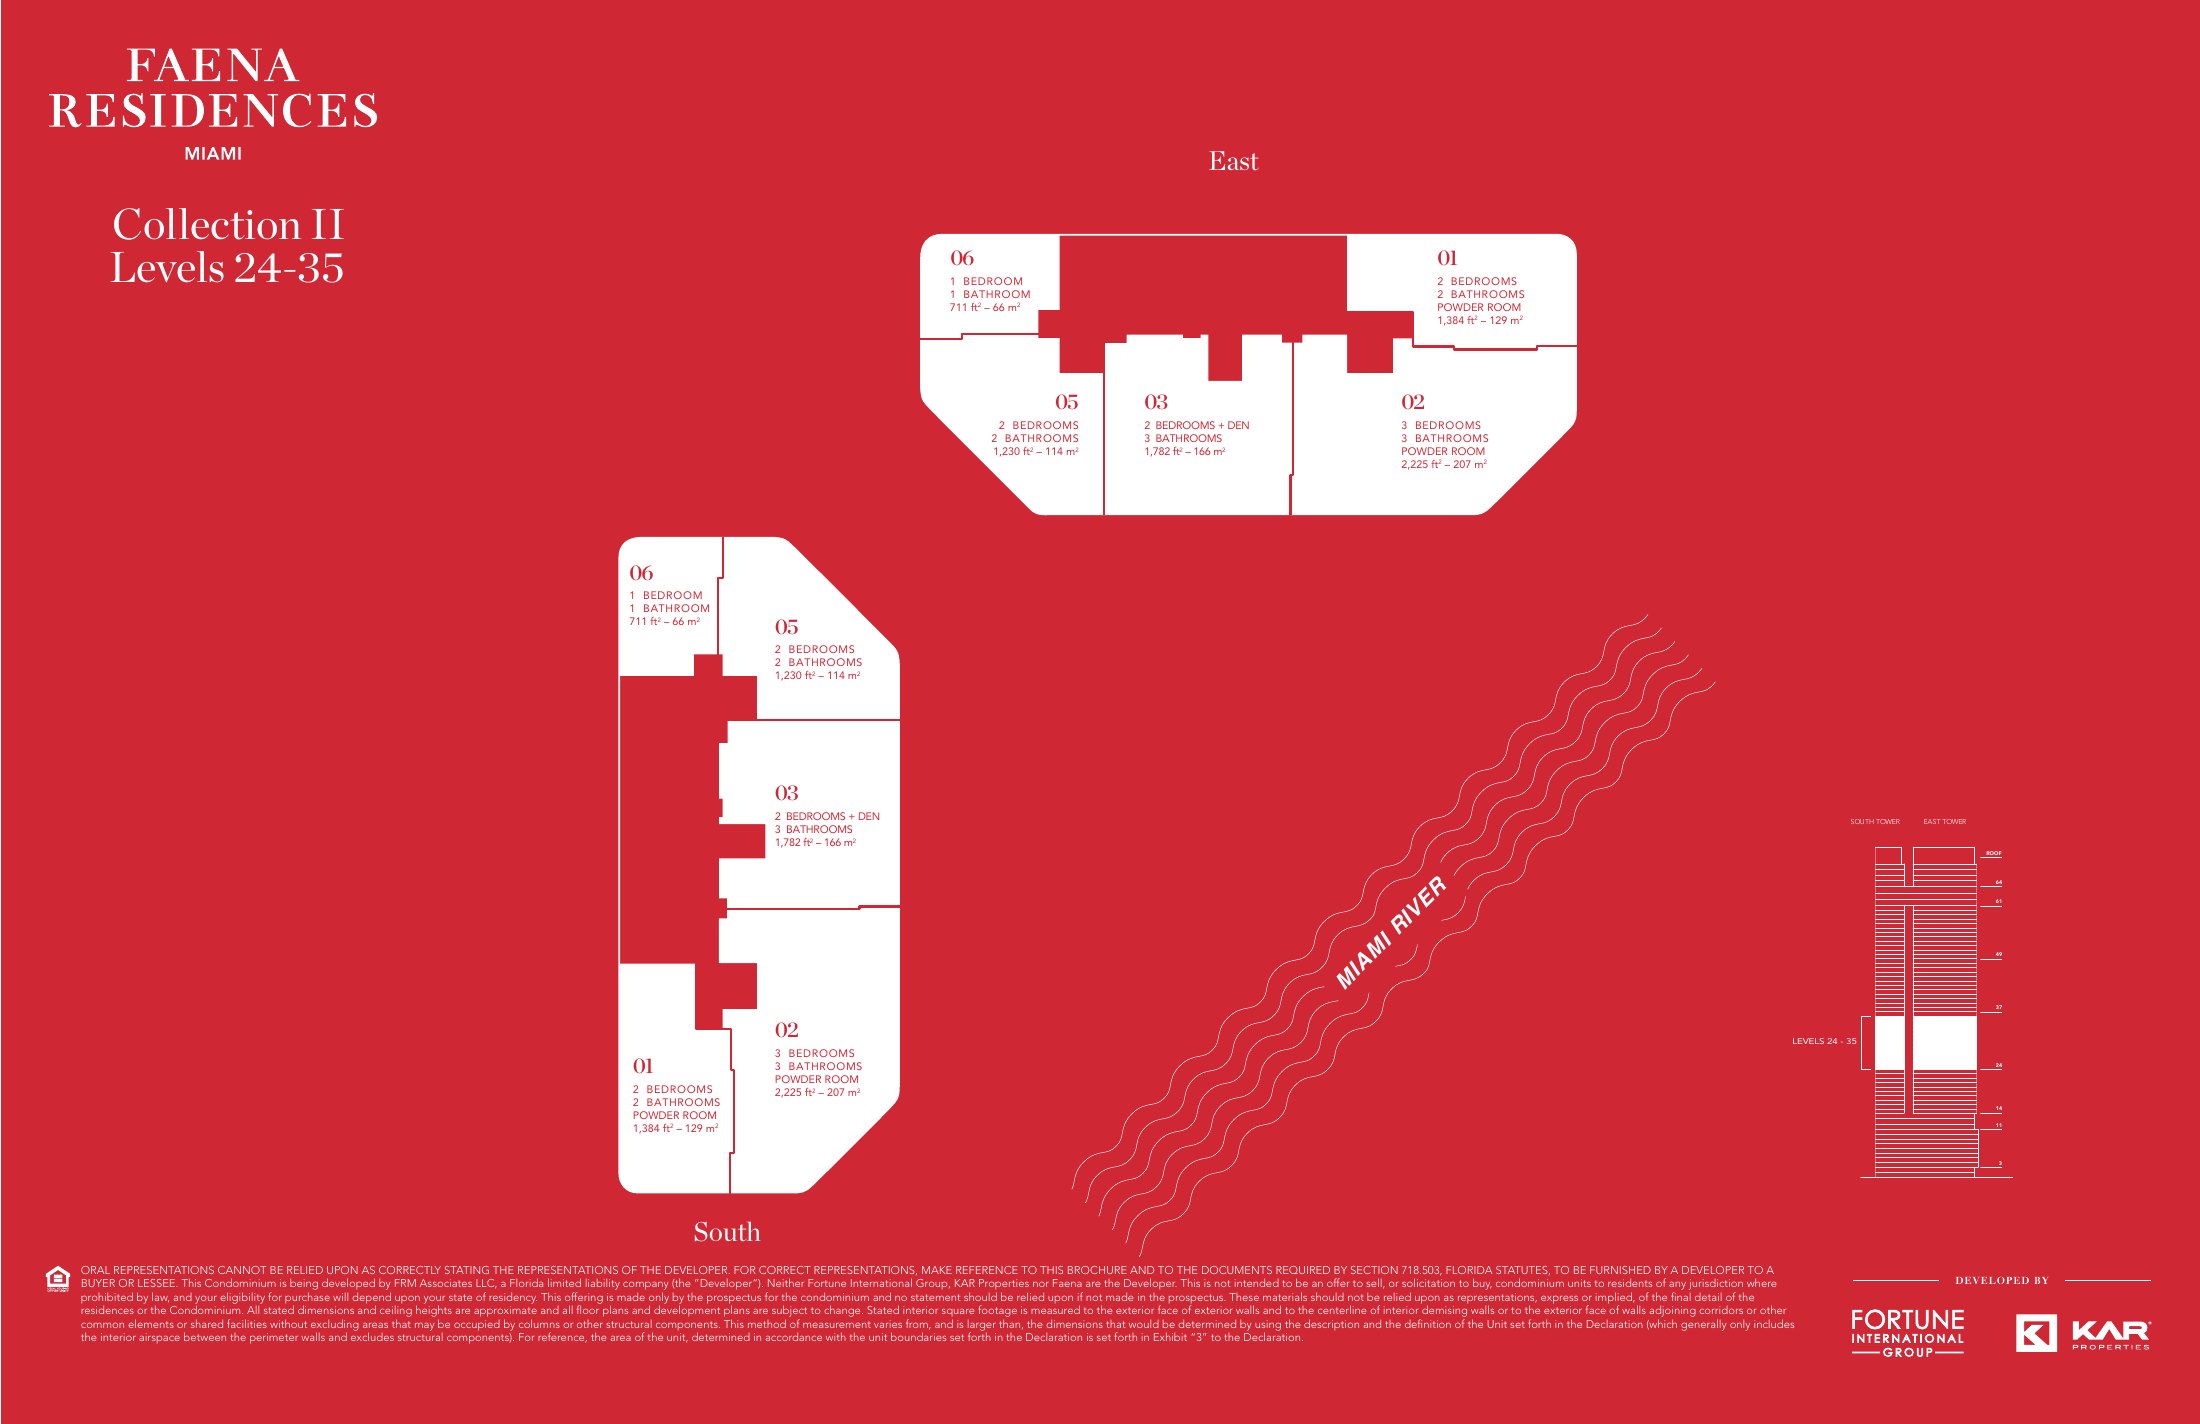
East tower · Collection II · Levels 24–35
Residence 02
3 bedrooms · 3 baths + powder
- Indoor
- 2,225 sq ft
- Outdoor
- 822 sq ft
- Total
- 3,047 sq ft
This size from $3.75M
 Ask which Residence 02 homes are open
Every layout
Every layout at a glance.
The line and level references below are transcribed from the developer keyplate set. They are not a live availability list.
Developer keyplates created July 24, 2025; pricing is not included on the keyplates.
Choosing between them
The right three-bedroom depends on your household.
Full-time families want storage, privacy and a working kitchen. Seasonal owners want guest space and room to entertain. A den only matters if you have a use for it.
Bedroom separation
How private is the primary suite from the guest rooms?
Service flow
Kitchen, laundry and entry: do they work every day?
Large-format basis
Compare it with a four-bedroom, and with what the next buyer will want.
Buyer questions
What the plans show.
What is the largest published three-bedroom plan?
The River Loft 3A keyplate shows three bedrooms and 3,200 square feet on levels 4, 6, 7, and 9.
Which tower three-bedroom plans include a den?
The keyplates show den plans in Collection III at 2,196 and 2,829 square feet and Collection IV at 2,383 square feet.
Is there a three-bedroom penthouse?
The Lower Penthouse keyplate shows a three-bedroom line 05 at 2,586 square feet on levels 65 and 66.