Two bedrooms
Two-bedroom residences.
The widest choice in the building: from about 1,230 to 2,270 square feet, on floors 3 to 63, including river lofts and sky lofts.
1,230–2,266 sq. ft. · Levels 3–63
The developer's plans
Every two-bedroom plan, one at a time.
Choose a height, a tower and a residence. The red plate shows where it sits in the building and which way it faces. The plan beside it shows the home.
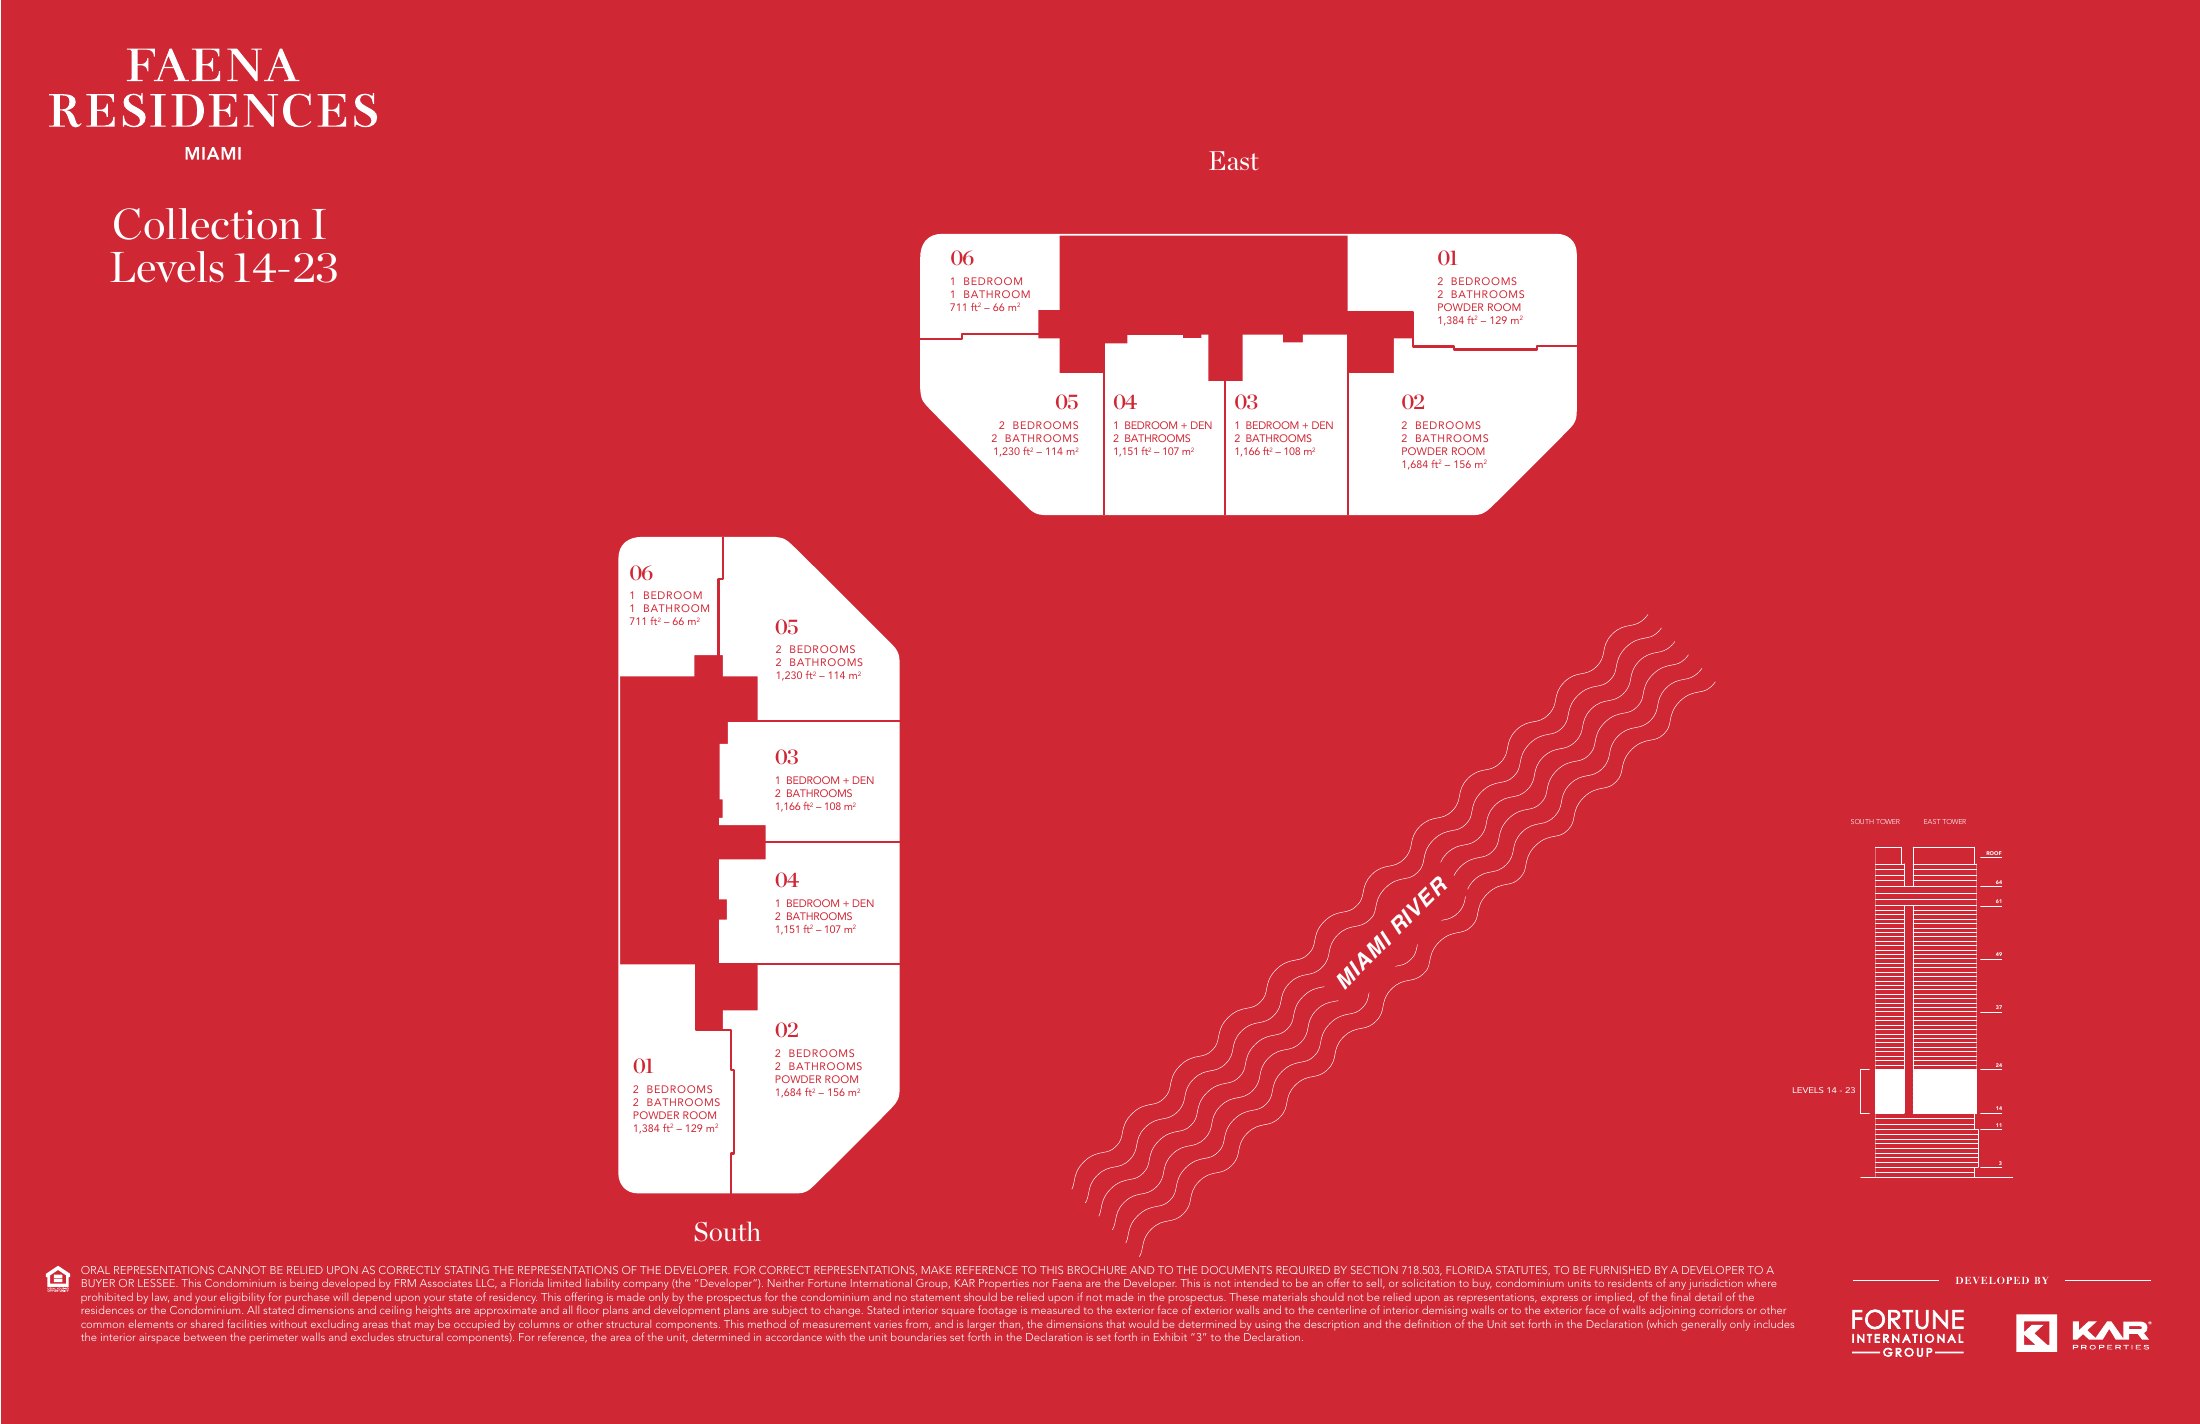
East tower · Collection I · Levels 14–23
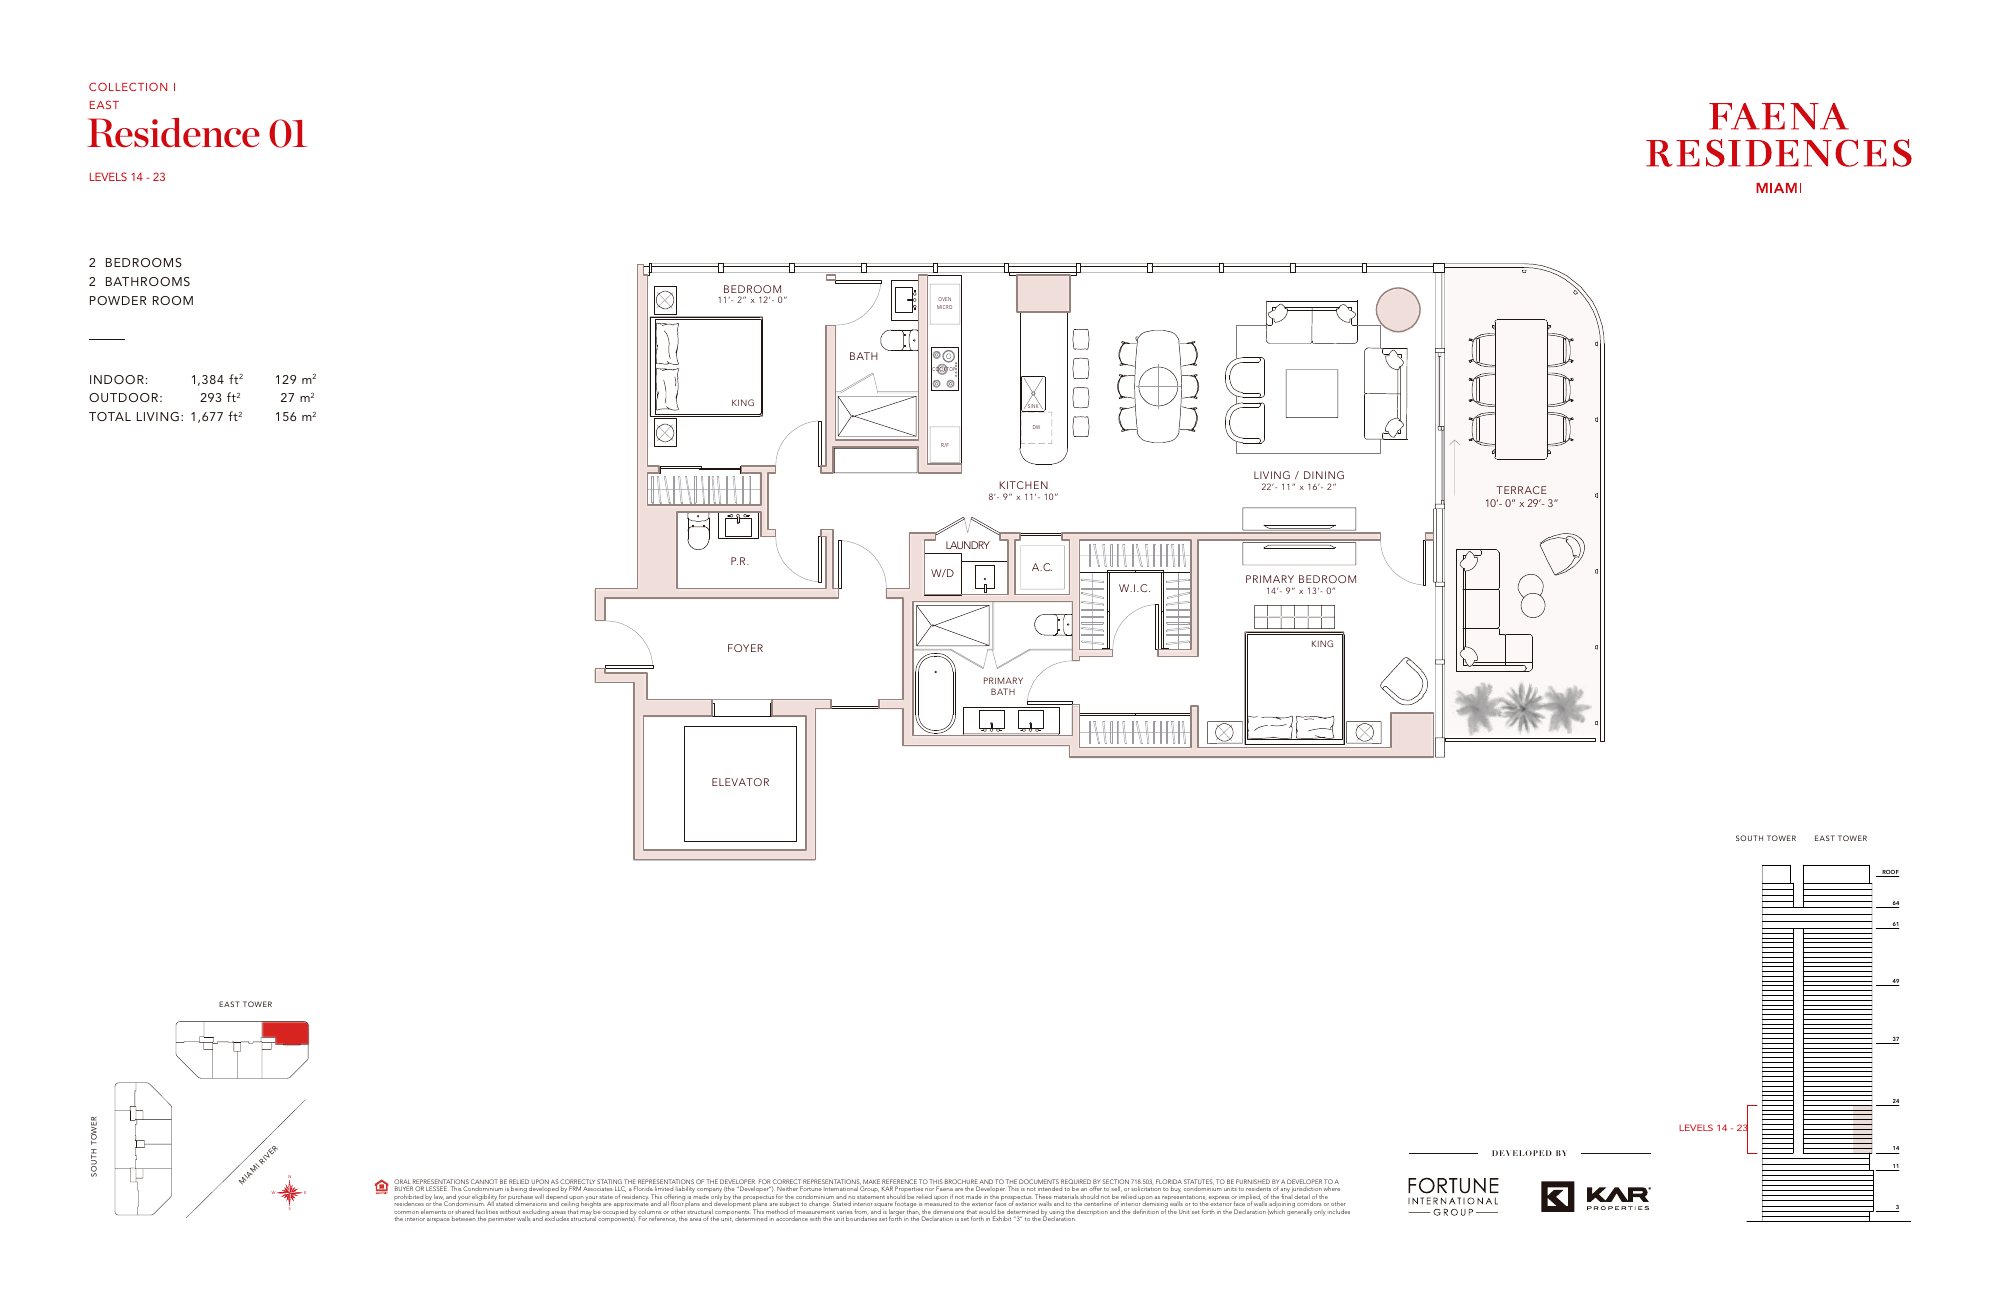
Residence 01
2 bedrooms · 2 baths + powder
- Indoor
- 1,384 sq ft
- Outdoor
- 293 sq ft
- Total
- 1,677 sq ft
This size from $2.2M
 Ask which Residence 01 homes are open
Every layout
Every layout at a glance.
The line and level references below are transcribed from the developer keyplate set. They are not a live availability list.
Developer keyplates created July 24, 2025; pricing is not included on the keyplates.
Choosing between them
An efficient two-bedroom and a Sky Loft are very different homes.
Two-bedrooms come as efficient tower plans, larger plans for entertaining, plans with a den, and a few Sky Lofts on level 63.
Bath count
A powder room or third bathroom makes a big difference with guests.
Den utility
Will the den be an office or media room, or just a hallway you paid for?
Collection premium
Sometimes a better layout on a lower floor beats a higher floor.
Buyer questions
What the plans show.
What is the published two-bedroom size range?
The July 2025 keyplates show two-bedroom and two-bedroom-plus-den plans from 1,230 to 2,266 square feet.
Which two-bedroom plans include a den?
Collection II line 03 is shown at 1,782 square feet, and Sky Loft line 05 is shown at 2,266 square feet.
Are the River Lofts part of the tower collections?
No. The developer keyplates identify River Lofts separately on the project’s lower levels.